
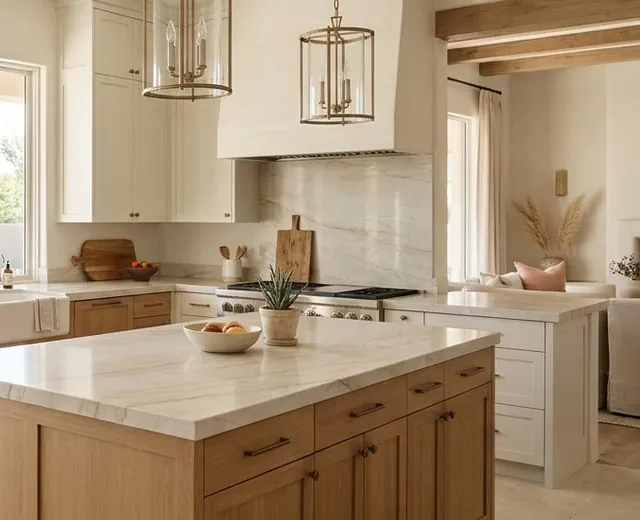
Step 1: Layout and work zones
Think in zones rather than the classic “triangle”:
- Prep: the largest clear counter, ideally between the sink and the range.
- Cooking: range or cooktop with landing space on both sides.
- Cleanup: sink, dishwasher and trash together, with dish storage nearby.
- Cold storage: refrigerator near the entry so others can reach it without crossing the cook.
- Drinks or coffee: a secondary station out of the main path.
Clearances
Common planning guidance suggests about 42 inches for a work aisle used by one cook and about 48 inches for two. Check appliance doors when open. If an island squeezes the aisle below that, consider a smaller island or a peninsula. More in kitchen island remodeling.
Layout types
| Layout | Strength | Watch for |
|---|---|---|
| Galley | Efficient for one cook | Traffic through the work zone |
| L-shape | Open, easy to add an island | Corner storage |
| U-shape | Lots of counter and storage | Can feel closed in; two corners |
| L or U with island | Social, flexible | Needs space for clearances |
Step 2: Cabinets
Cabinet grades
- Stock: set sizes, fastest delivery, fewer options.
- Semi-custom: more sizes, finishes and storage inserts.
- Custom: built to the room, any size or finish, longest lead time.
Storage that pays off
- Drawers instead of doors for lower cabinets.
- A dedicated pantry, even a 24-inch pull-out.
- Trash and recycling pull-out next to the sink.
- Tall cabinets to the ceiling, with step-stool access for rarely used items.
- Outlets inside an appliance garage.
Deciding between refacing and replacing? See kitchen cabinet remodeling.
Step 3: Countertops
| Material | Pros | Cons |
|---|---|---|
| Quartz | Consistent pattern, non-porous, low maintenance | Many products are not rated for direct UV; less heat-tolerant than stone |
| Granite | Very durable, heat-tolerant, natural variation | Needs periodic sealing; busy patterns in some slabs |
| Quartzite | Very hard, natural, marble-like looks | Higher cost; sealing; verify it is true quartzite |
| Marble | Classic, beautiful | Etches from acids, stains more easily |
| Porcelain slab | Thin, heat and UV resistant, many looks | Edges and cutouts need skilled fabrication |
| Solid surface | Seamless, repairable | Scratches and heat marks more easily |
Always confirm the manufacturer’s care and UV guidance, especially near west-facing windows.
Step 4: Backsplash, floors and finishes
- Backsplash: full-height slab is easy to clean; tile adds pattern but more grout lines.
- Floors: porcelain tile and luxury vinyl are durable; wood is warm but needs care near sinks and dishwashers.
- Hardware: test pulls in hand. You will use them thousands of times.
Step 5: Lighting and electrical
- Under-cabinet lighting on all work counters.
- Recessed or surface lights for general light, on dimmers.
- Pendants over the island, sized to its length.
- Enough outlets, including the island, placed per code.
Step 6: Permits and schedule
Cabinets and counters alone do not need a permit in Scottsdale, but plumbing, electrical and wall changes do. See our permit guide. Order long-lead items before demolition.
Budget next: what drives kitchen remodel cost. Or start your kitchen remodel.