Three ways to build an in-law suite
| Option | Best for | Trade-off |
|---|---|---|
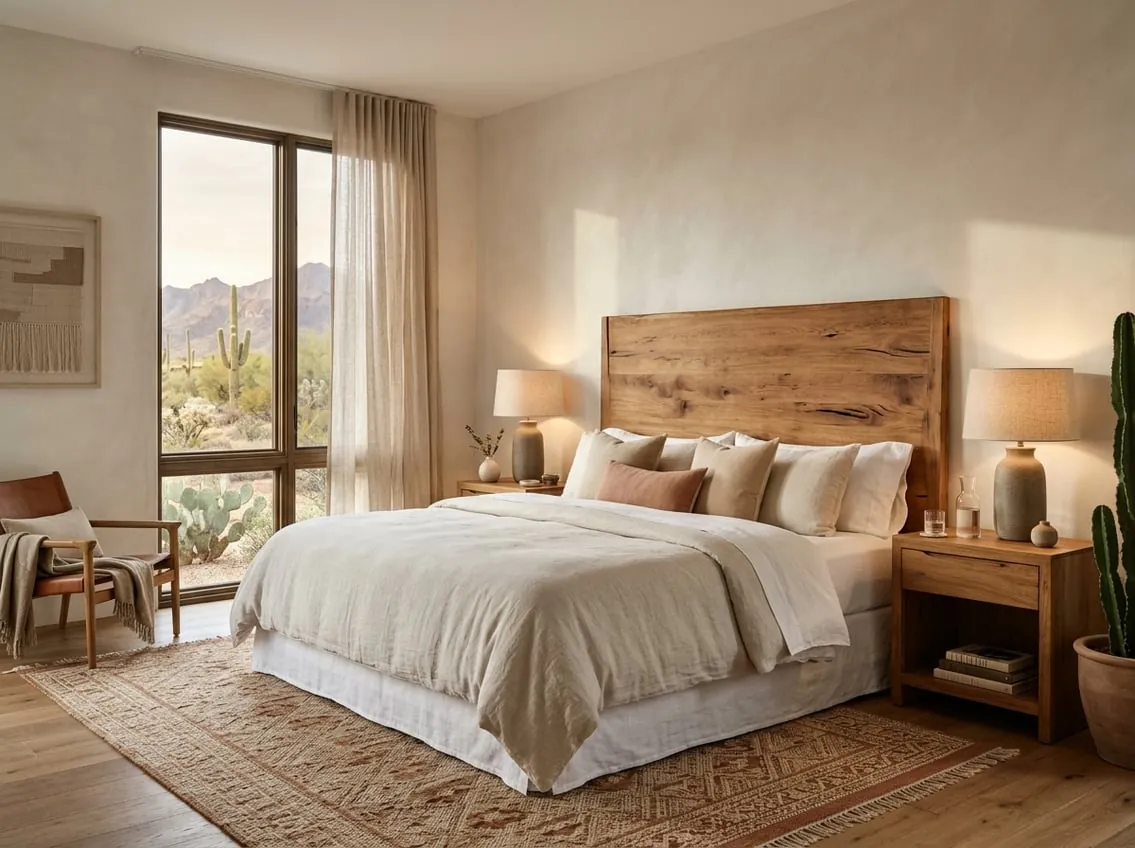
| Interior suite | Close support, shared meals | Less privacy. Usually no separate kitchen. |
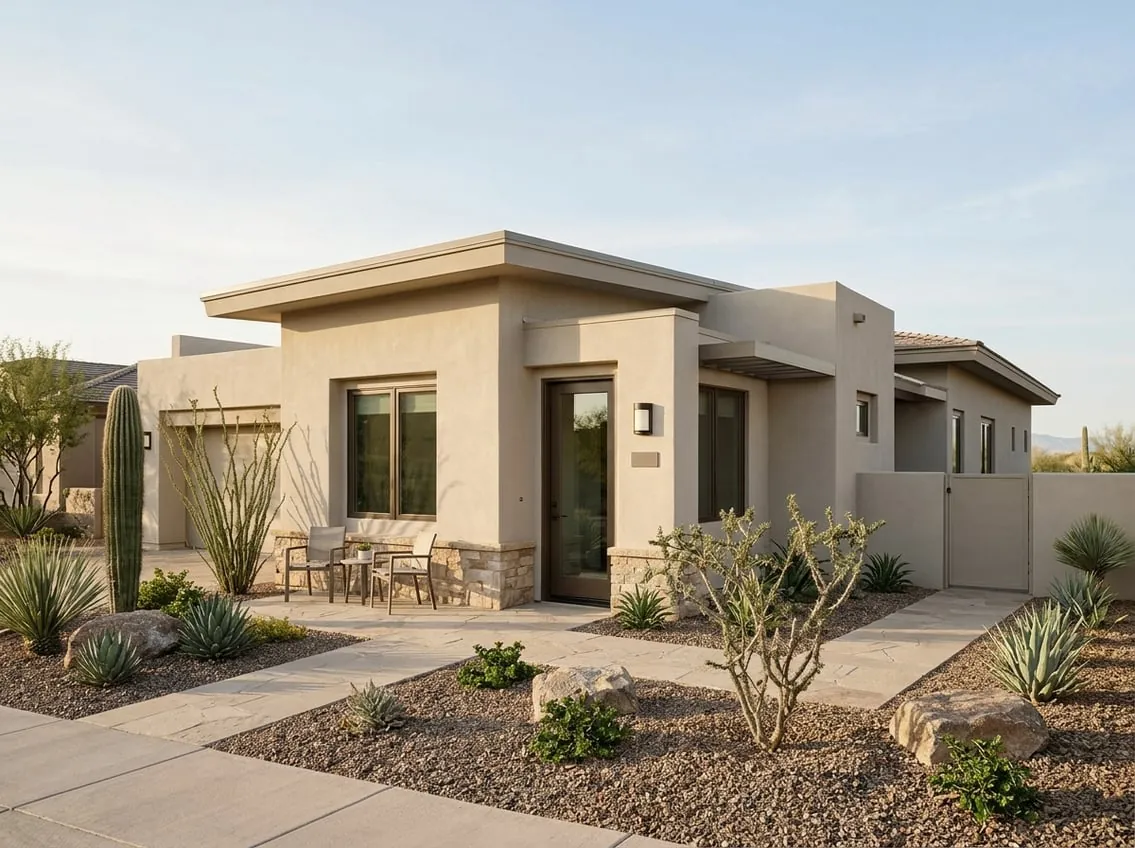
| Attached ADU | Independence with family next door | Must meet ADU rules for entrance and meters |
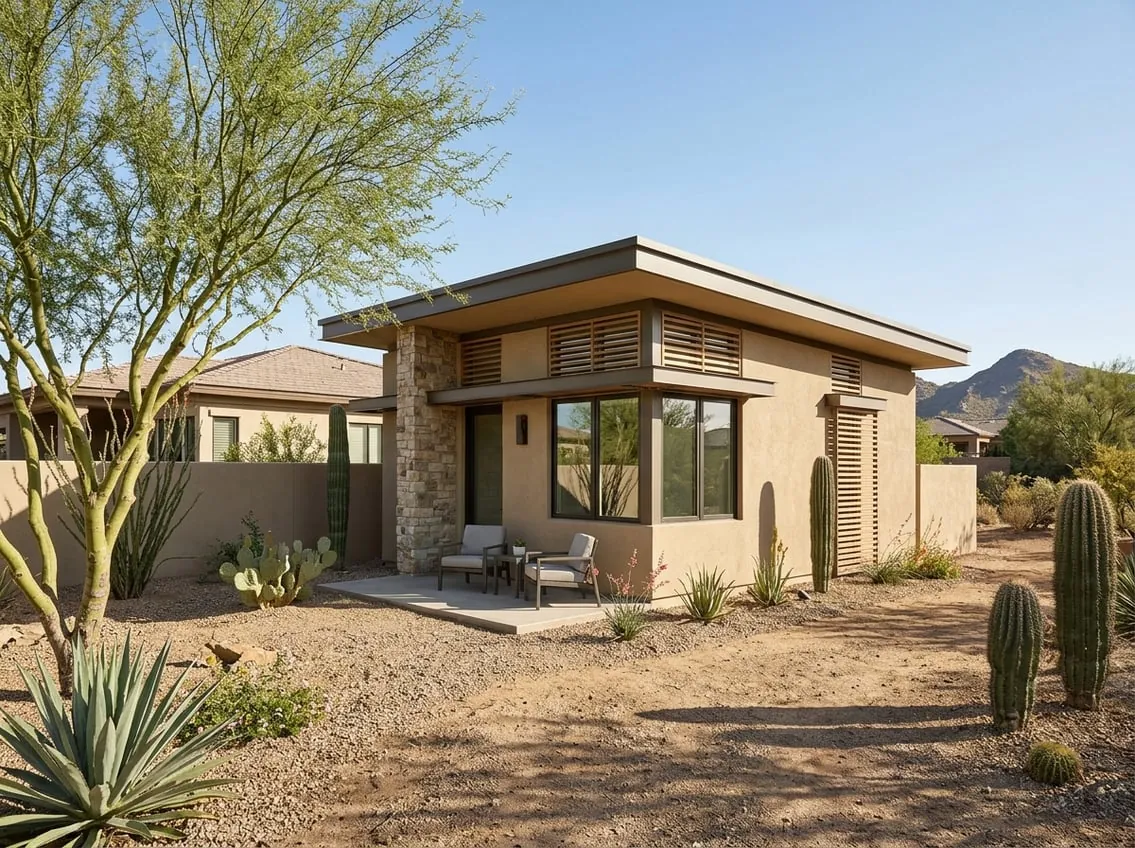
| Detached ADU or casita | Most privacy | Needs yard space and utility runs |
Design for now and later
- No-step entry and a level path from parking.
- Doorways and halls wide enough for a walker or wheelchair.
- Curbless shower with a bench, hand shower and grab-bar blocking.
- Lever handles and easy-reach light switches and outlets.
- Good lighting, including night lighting from bed to bathroom.
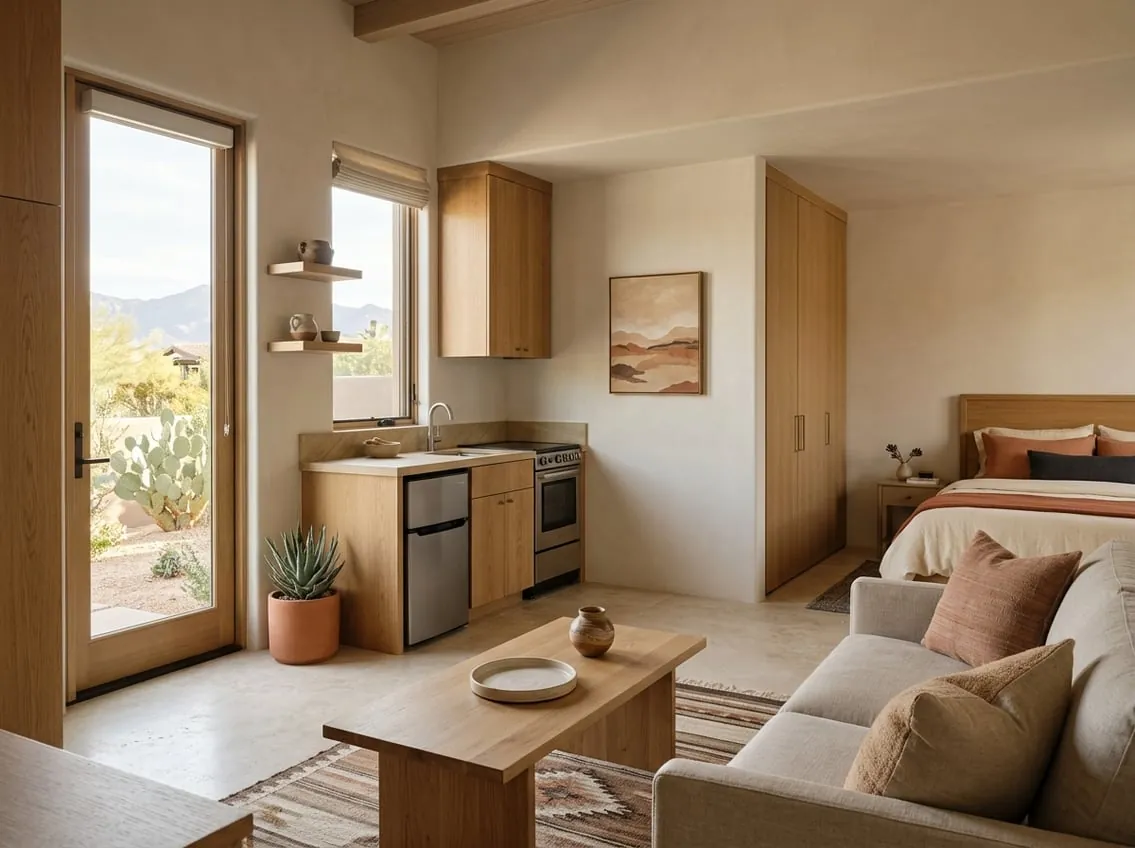
- A kitchenette with counter-height storage and a full-size fridge.
Rules to know
Scottsdale caps total occupancy at six adults across the main home and all ADUs on the lot. ADUs need separate electric and gas meters, their own entrance and address, and private outdoor space. See the ADU page. An interior suite without a separate kitchen is usually treated as part of the main home and permitted as a remodel or addition.
Planning the move-in
If the suite is for a parent, involve them in choices like shower layout, seating, storage and lighting. Small details decide whether a space feels like home.
See also master suite remodeling and our bathroom design guide.