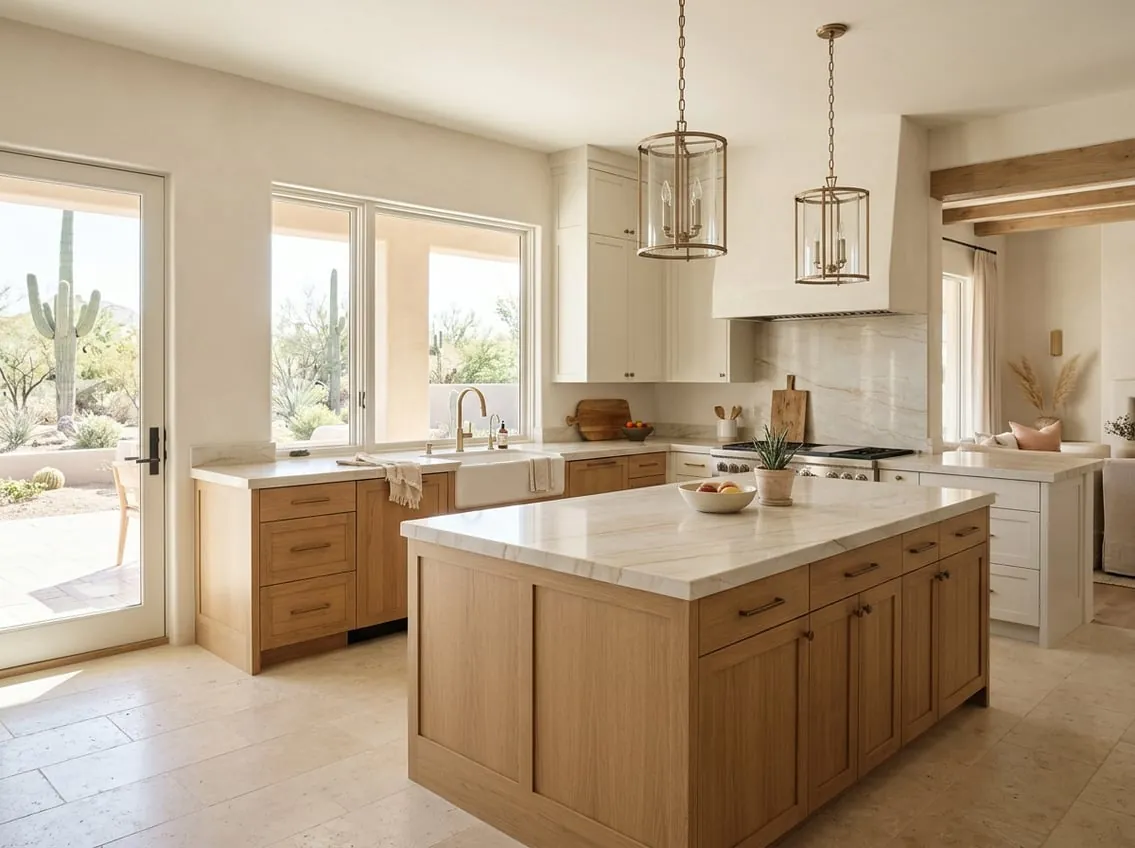
Sizing an island that fits
Clearance around the island matters more than its size. Common planning guidance suggests walkways of roughly 42 inches for one cook and about 48 inches where two people work, with more space where doors and appliances open into the aisle. We check those clearances against your actual room and appliances before settling on a size.
- Allow enough depth behind stools so people can pass.
- Check dishwasher and oven doors so they do not block walkways when open.
- Consider slab size: very large islands may need seams or premium oversize slabs.
Choosing what the island does
| Island type | Works well for | Plan for |
|---|---|---|
| Prep and storage | Most kitchens | Deep drawers, outlets |
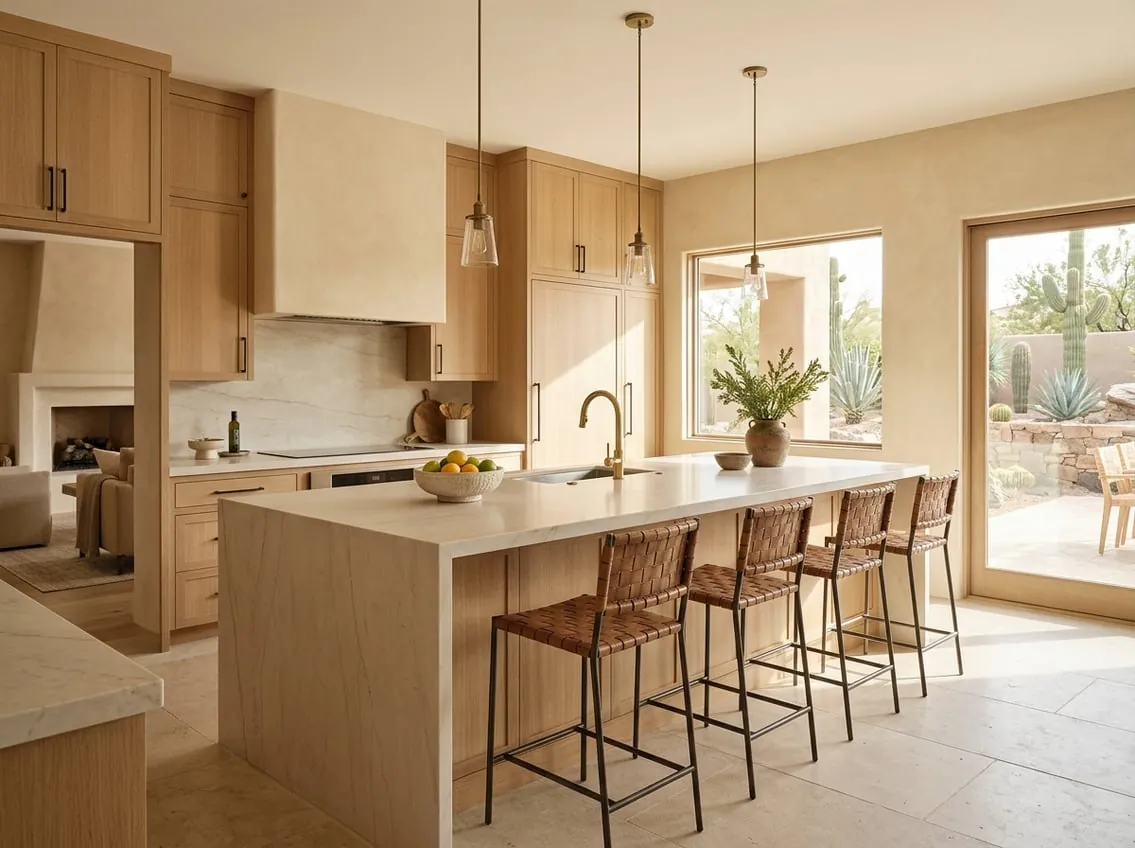
| Prep sink island | Cooks who prep facing the room | Drain and vent routing through the floor |
| Cooktop island | Open plans where the cook faces guests | Ventilation, which is harder over an island |
| Seating island | Families and casual meals | Overhang support and knee space |
| Two-level island | Hiding prep mess from the living area | A taller bar section reduces usable flat space |
Power, plumbing and code
Islands need outlets placed for appliances and code compliance. Many homes also add USB or pop-up outlets for laptops. A sink or dishwasher in the island needs drain and vent routing, which in slab-on-grade homes means cutting the slab. These changes require permits in Scottsdale. See the city’s permit list.
Seating
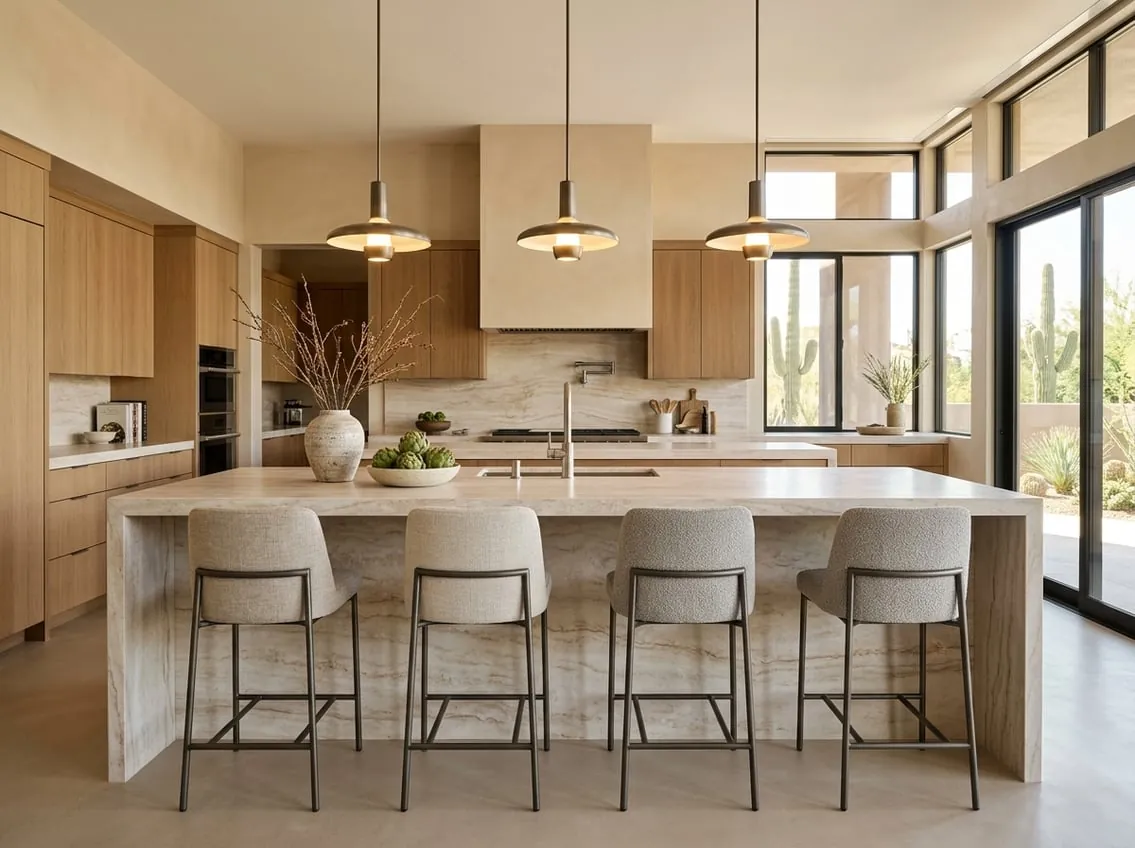
Allow roughly 24 inches of width per stool. Counter-height seating needs a deeper overhang than bar-height seating for comfortable knee room. Large overhangs need hidden steel or corbel supports.
Lighting the island
Pendants should be sized for the island length and hung so they do not block sight lines. Recessed lights on a separate switch handle task lighting when the pendants are dimmed.
More planning tips are in our kitchen planning guide. For a full kitchen project, see kitchen remodeling, or for high-end islands with book-matched stone, see luxury kitchen remodeling.