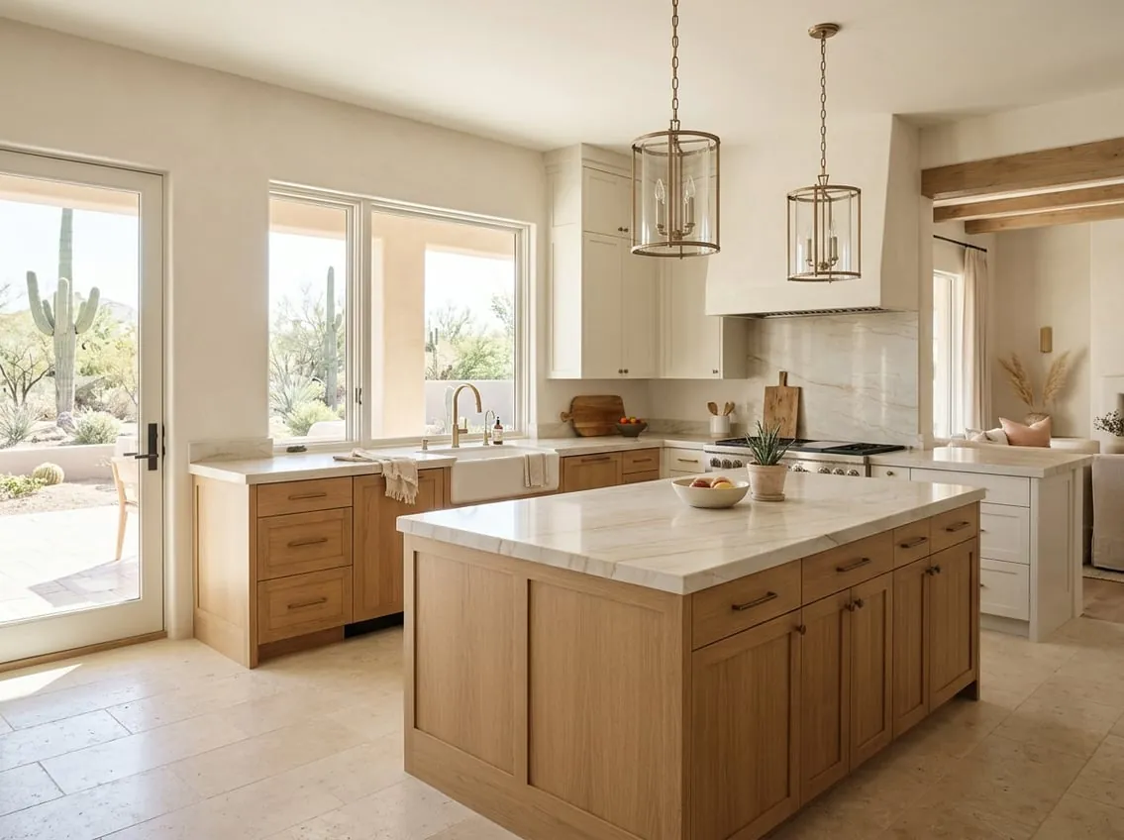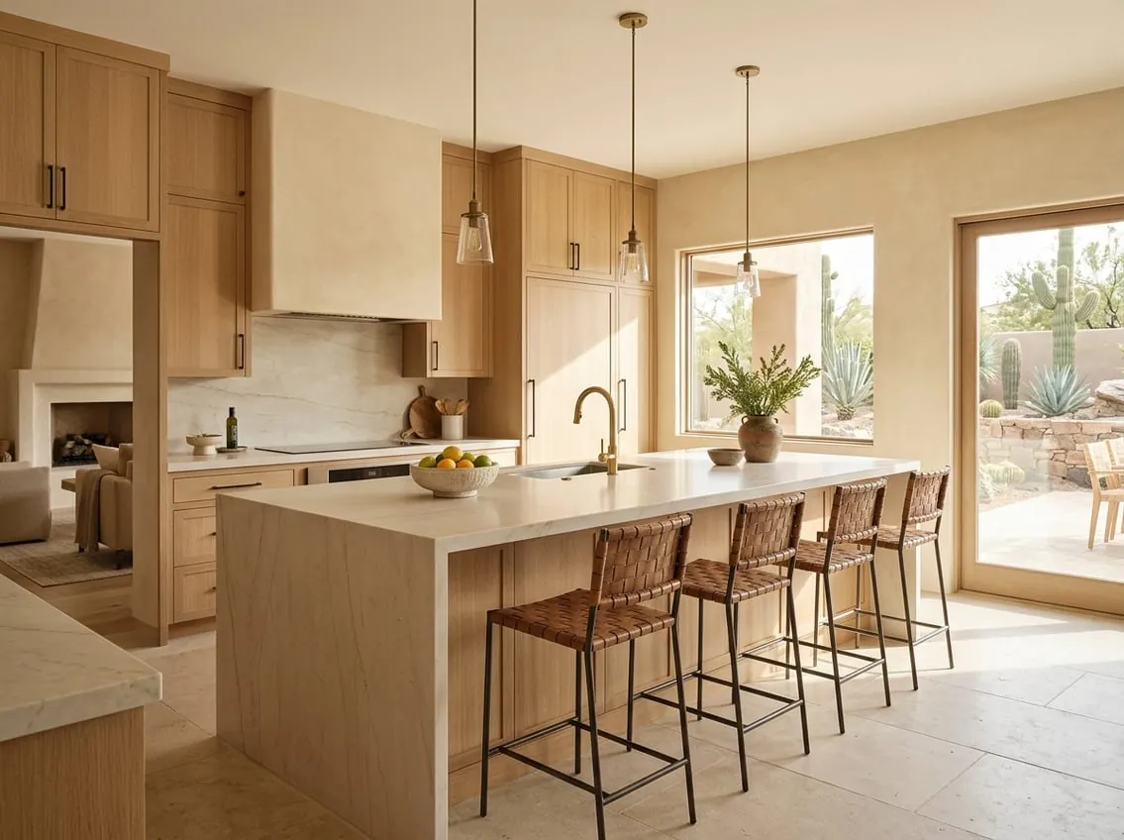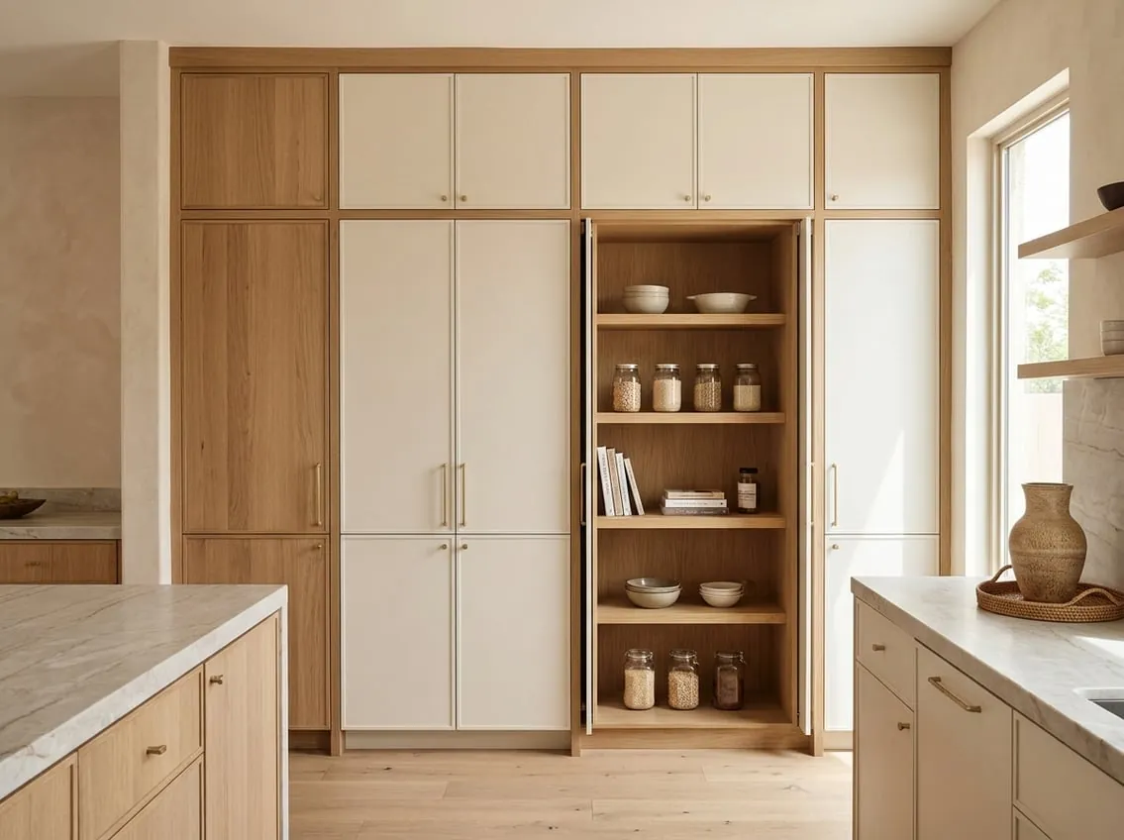
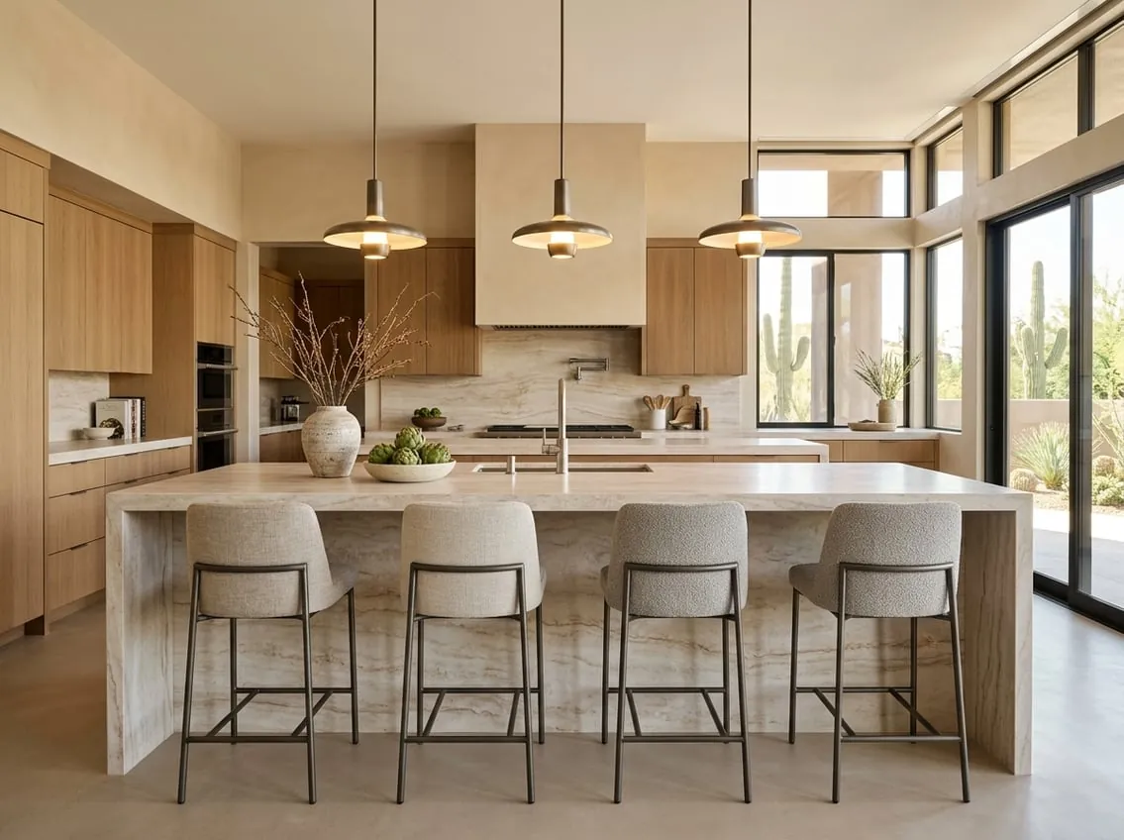
Features we plan most often
- Custom or semi-custom cabinetry with inset or full-overlay doors, interior lighting and specialty storage.
- Panel-ready appliances that disappear into the cabinetry, column refrigerators and freezers, and wine storage.
- Professional ranges with matching ventilation sized for the cooktop’s output.
- Sculleries and prep kitchens that keep dishes and small appliances out of sight when entertaining.
- Stone: quartzite, marble and other natural slabs, sometimes book-matched across an island or backsplash.
- Layered lighting on separate controls: task, ambient, accent and decorative.
Design considerations at this level
Ventilation is a design decision
Professional ranges produce a lot of heat. Hood size, fan capacity and duct routing must be planned early. Large exhaust systems may also need make-up air under current codes, which affects mechanical design.
Choosing natural stone
Quartzite is very hard and handles heat well. Marble is softer and will etch from acids like citrus and wine. Seeing and approving actual slabs, and planning seam locations, avoids surprises.
Islands that do more
Large islands can hold prep sinks, warming drawers, beverage storage and seating. Their size affects walkways and how many slabs are needed. See kitchen island remodeling.
Light and glare
Scottsdale sun is strong. Polished stone and glossy cabinets can glare near large windows. Honed and leathered finishes or window shading help.
Process
- Discovery and design with you and any designer you already work with.
- Appliance and slab selection with confirmed specifications.
- Detailed cabinet drawings and lighting plans.
- Permits where walls, plumbing or electrical change.
- Construction, fabrication, installation and a detailed walkthrough.
For a standard scope, see kitchen remodeling. For whole-house high-end work, see luxury home remodeling. Our kitchen ideas article shows directions that suit Scottsdale homes.