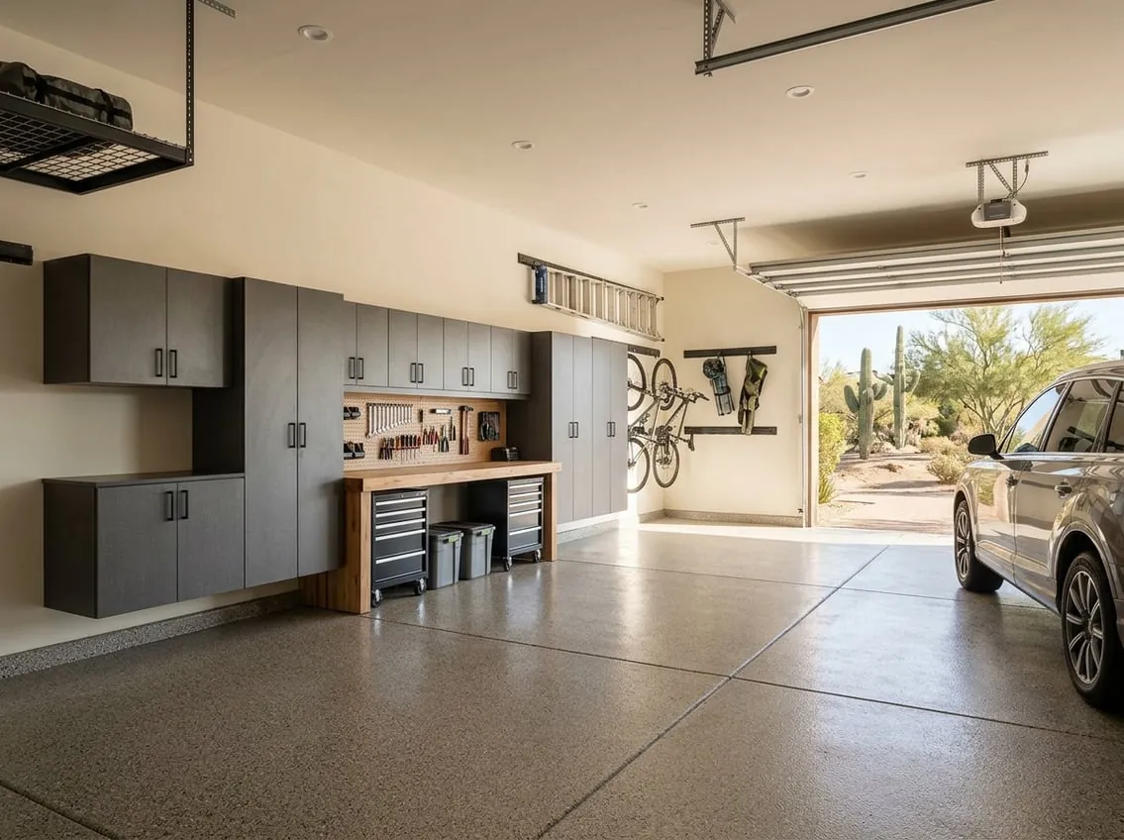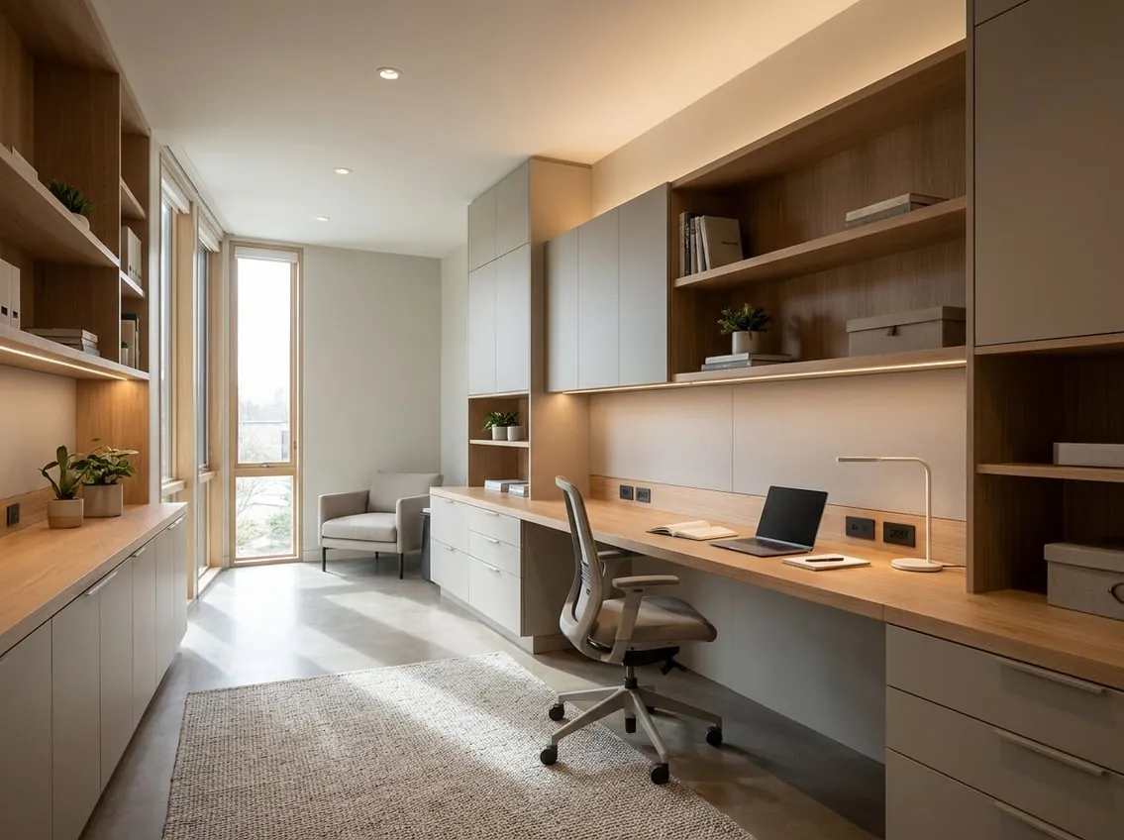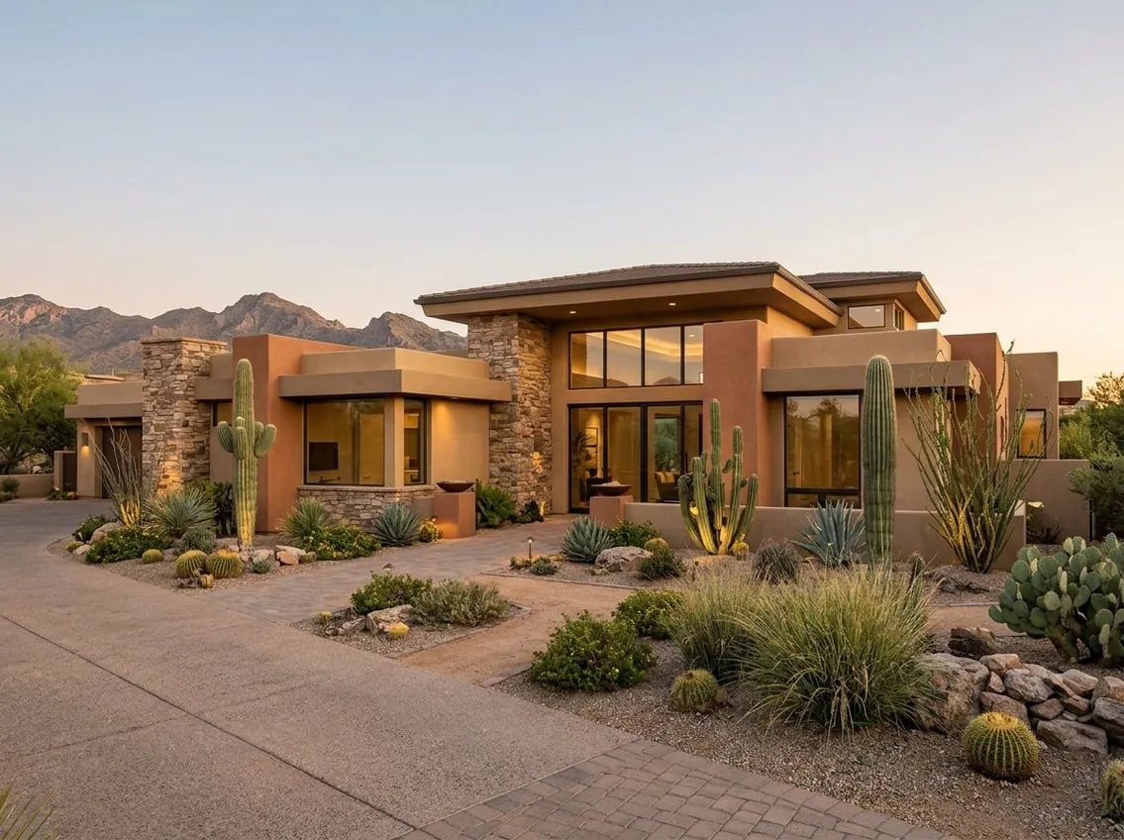
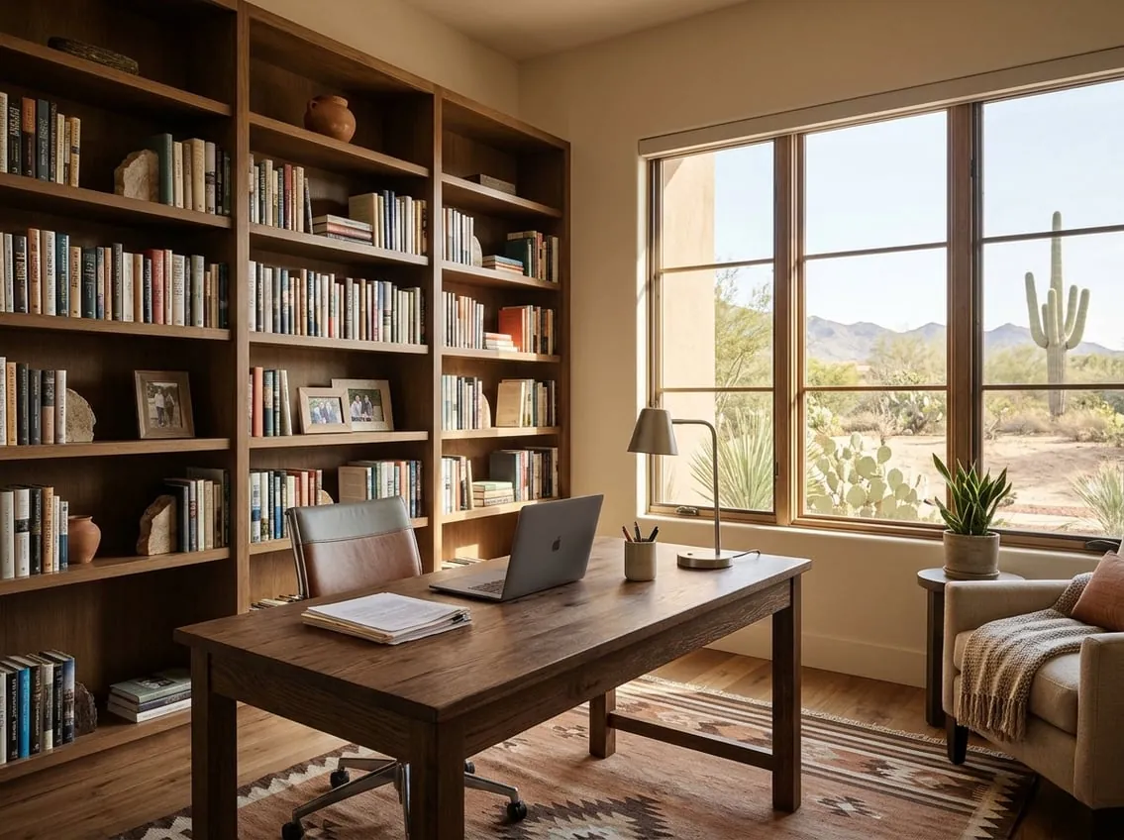
Popular uses for a converted garage
- A guest bedroom with an added or nearby bathroom
- A home office or studio with its own entrance
- A home gym or flex room
- A family room or playroom
- A suite for a parent or adult child, which may fall under accessory dwelling unit rules
Questions to answer before you start
Where will the cars and storage go?
Losing a garage means losing covered parking and storage. Check your HOA rules on driveway or street parking, and on adding a carport or new garage. Scottsdale’s ADU rules state that parking for the main home must be maintained at all times, so if the conversion creates an ADU, plan replacement parking.
Does the HOA allow it?
Many Scottsdale communities have CC&Rs that control garage doors, exterior changes and parking. Removing a garage door and adding a window or wall changes the front of the house, so architectural review is common. Get HOA approval in writing before design is finalized.
Is it a room or a separate unit?
A converted room connected to the house is a remodel. A space with its own kitchen, bath and entrance meant for separate living may be an accessory dwelling unit. Scottsdale adopted ADU rules in 2025 that cover size, separate electric and gas metering, entrances and addressing. See the City of Scottsdale ADU page.
The technical work
- Floor: garage slabs often slope toward the door and sit lower than the house. A raised, insulated floor or leveling is usually needed so the room meets the house cleanly.
- Walls and ceiling: insulation, drywall and, where the garage door was, a framed wall with a window or new exterior finish matching the house.
- Heating and cooling: extending existing ductwork may overload the current system. A ductless mini-split is a common answer.
- Egress and safety: a bedroom needs a code-compliant emergency exit, and smoke and carbon monoxide alarms are required where applicable.
- Fire separation: if part of the garage remains, the wall between the garage and living space has fire-rating requirements.
Permits
The City of Scottsdale includes “garage conversions to livable space” in its single-family residential construction process, which requires plans and inspections. See the city’s residential construction page. Other towns we serve have their own permit offices. Our permit guide explains the general process.
Not sure if you want to give up the garage? Compare both paths in our garage conversion vs. remodeling guide, or see garage remodeling if you want to keep it as a garage.