What a master suite remodel can include
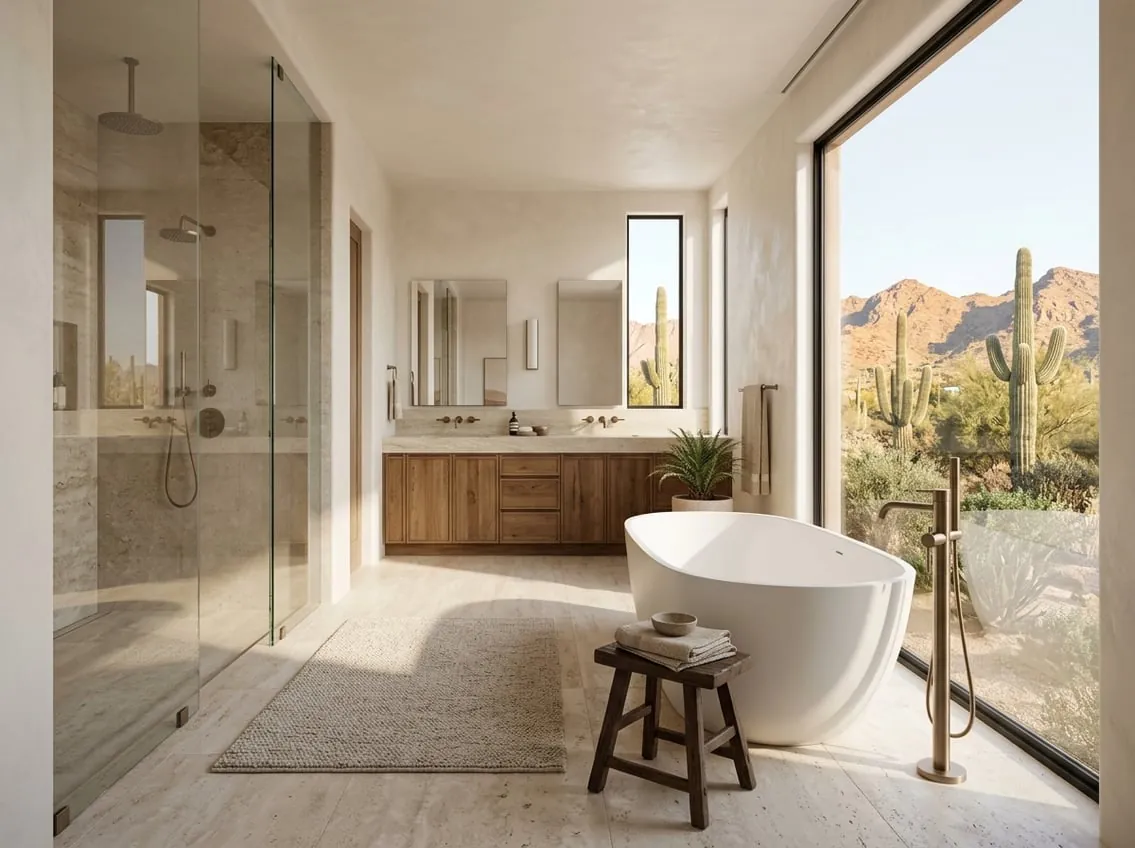
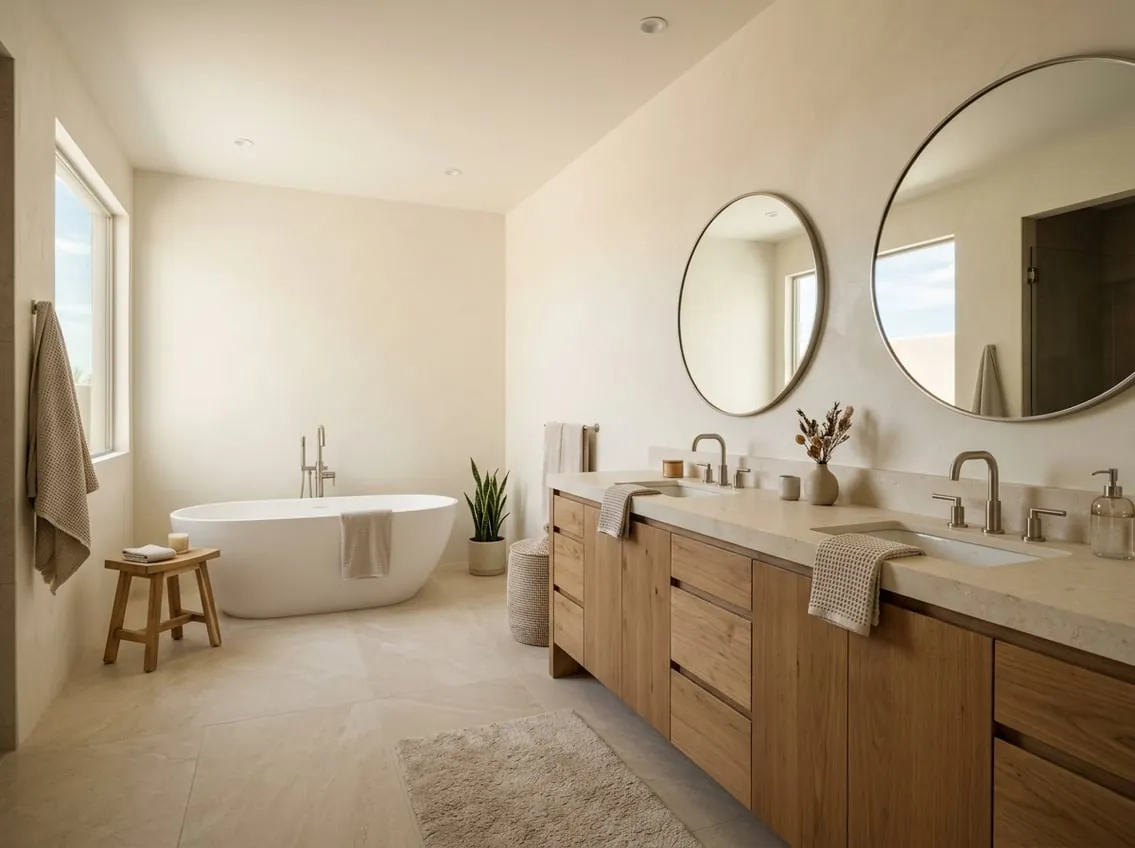
- Reworking the bathroom layout, including a larger shower or separate tub. See bathroom remodeling.
- Turning a reach-in closet into a walk-in, or two small closets into one dressing room.
- A sitting area, coffee bar or private office nook.
- New doors to a patio or pool area.
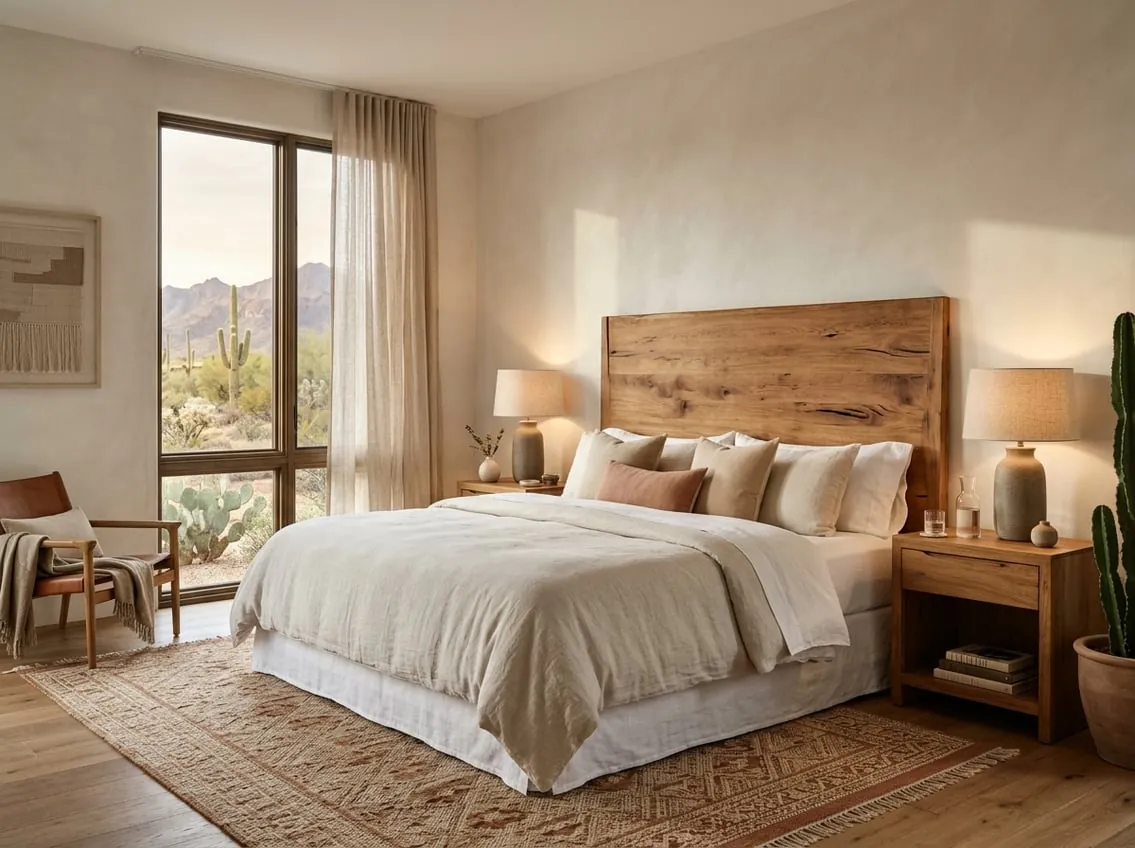
- Lighting, ceiling fans, window treatments and blackout options for better sleep.
- Sound insulation between the suite and the rest of the house.
Common layout problems we solve
- Closet through the bathroom: walking through a wet room to reach clothes. Re-routing the path often solves it.
- Bathroom with no natural light: borrowing light through a clerestory, transom or skylight.
- Unused tub taking up space: replacing it with a larger shower and more vanity length.
- Bed wall with no good place for nightstands or outlets: re-planning outlets, switches and reading lights.
Planning for the long term
Many Scottsdale homeowners plan to stay in their homes as they age. A master suite remodel is a natural time to add a low-threshold shower, wider doorways, blocking for future grab bars, and lighting to guide night-time trips. These choices can look as refined as any other finish.
When to consider an addition instead
If the existing bedroom, bath and closet together are too small for what you want, a home addition may be the better route. We compare the two during design.
Permits and approvals
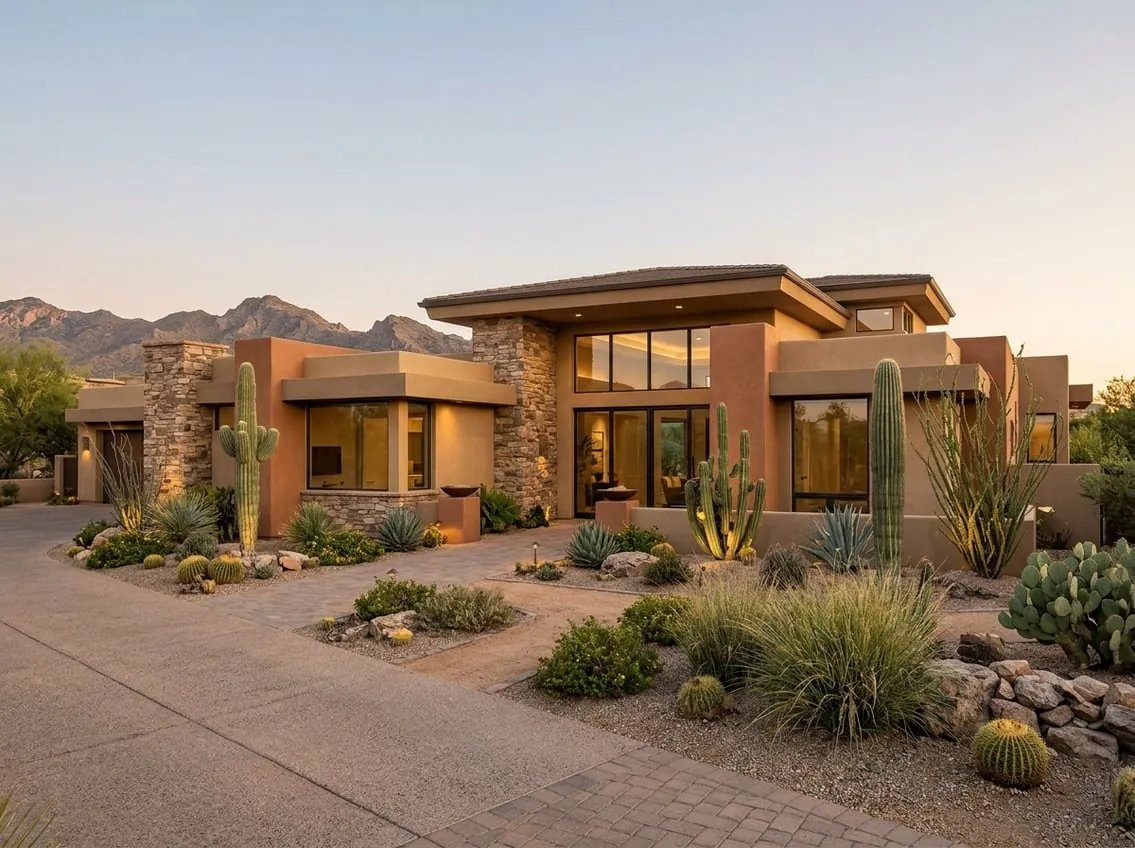
Scottsdale requires permits to move walls and add plumbing or electrical. Adding doors or windows uses a minimum permit, and exterior changes may also need HOA approval. See the city’s permit list.
For high-end suites, see luxury bathroom remodeling. If several areas of the home are involved, see multi-room remodeling.