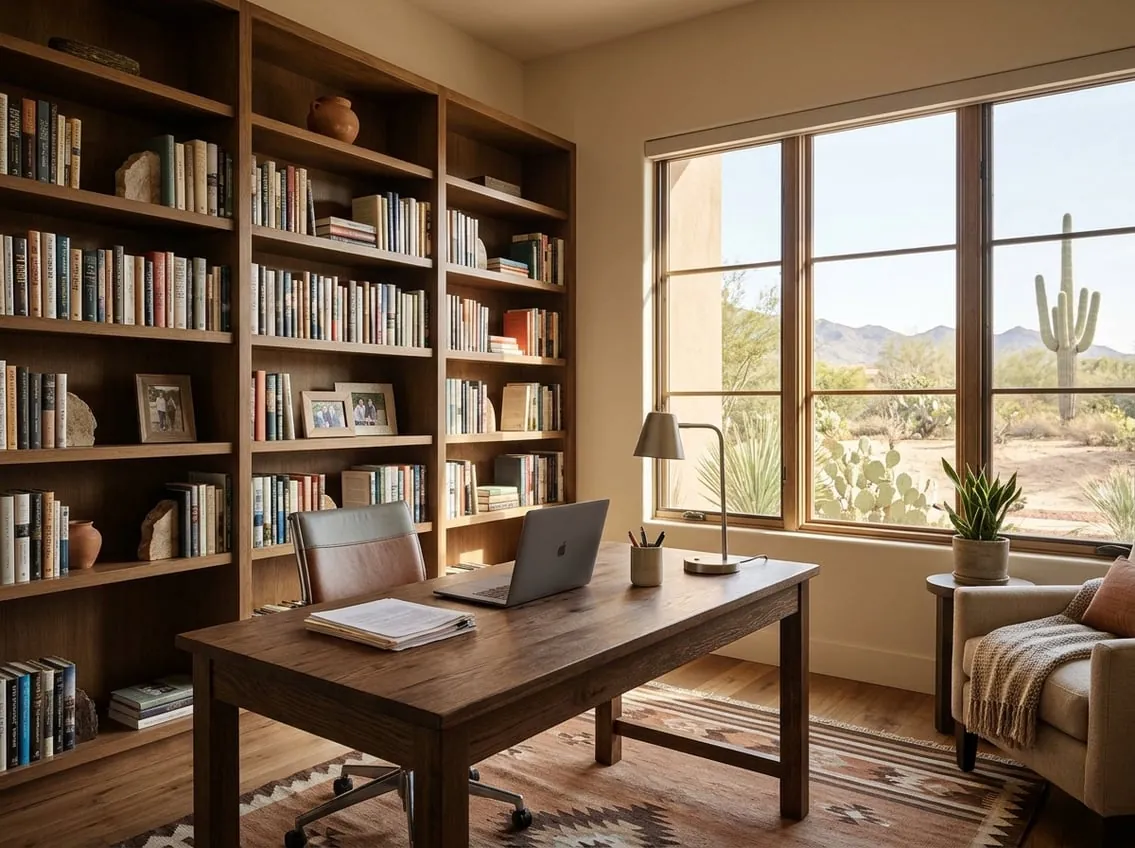
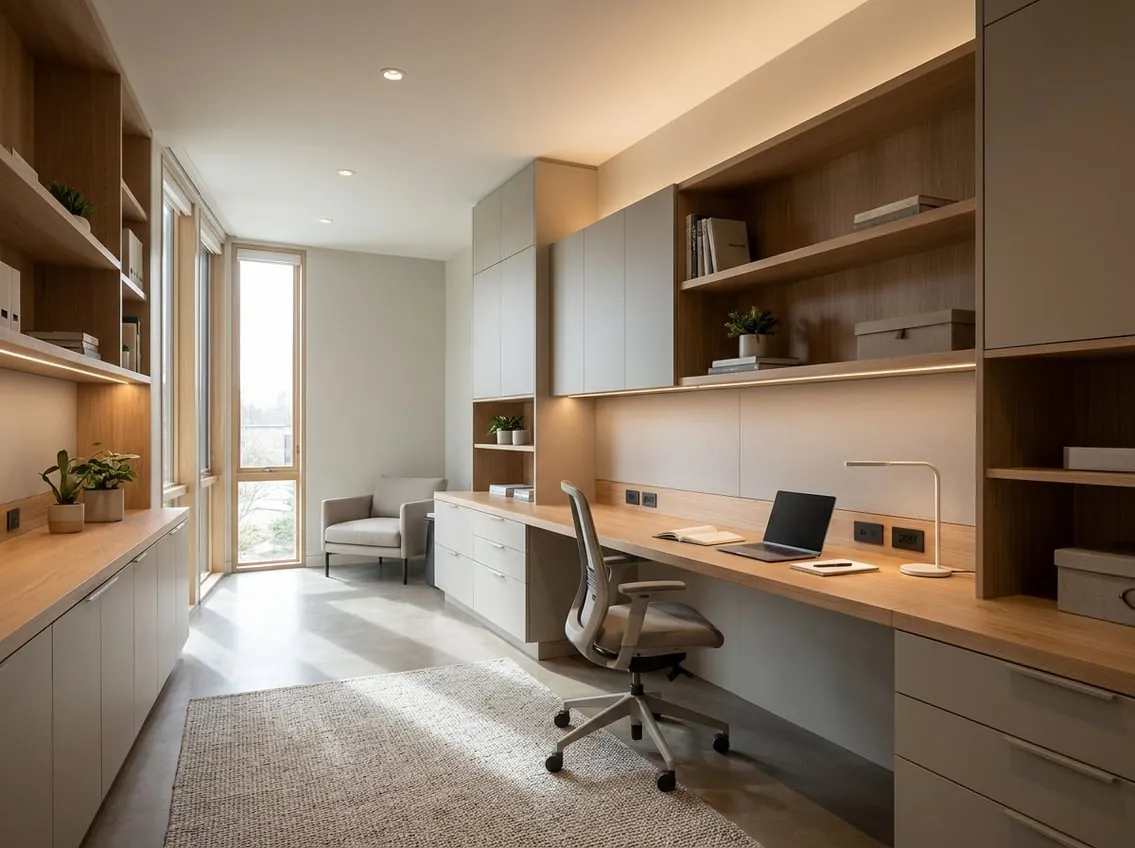
Elements of a well-planned home office
- Built-in desk and storage sized for your equipment, files and reference materials.
- Lighting: indirect ambient light, task lighting and controlled daylight to reduce glare.
- Power and data: outlets at desk height, dedicated circuits where needed, and wired network connections.
- Sound control: insulation in walls, solid-core doors and soft finishes for video calls.
- Comfort: a room that stays cool in summer. West-facing rooms may need shading or improved insulation.
- Camera background: a calm wall of shelving or finishes behind your desk.
Where to put the office
- Spare bedroom: the easiest route. Closets can become storage or a printer nook.
- Formal living or dining room: add doors or a glass partition for privacy.
- Loft: may need a wall or glass enclosure for sound.
- Garage or casita: separate from household noise. See garage conversions.
Managing Scottsdale sun and heat
Strong afternoon sun creates glare and heat. Position the desk so windows are to the side rather than behind the screen. Exterior shading, low-e window film or new windows can make a west-facing room usable all day.
Two-person and client-facing offices
If two people work from home, separate zones and sound control matter more than size. If clients visit, a separate entrance and nearby powder room are worth considering.
Permits
New circuits are a minimum electrical permit in Scottsdale. Adding walls, doors or windows needs the matching permit. See the City of Scottsdale permit list.
Office part of a larger project? See multi-room remodeling or whole home remodeling.