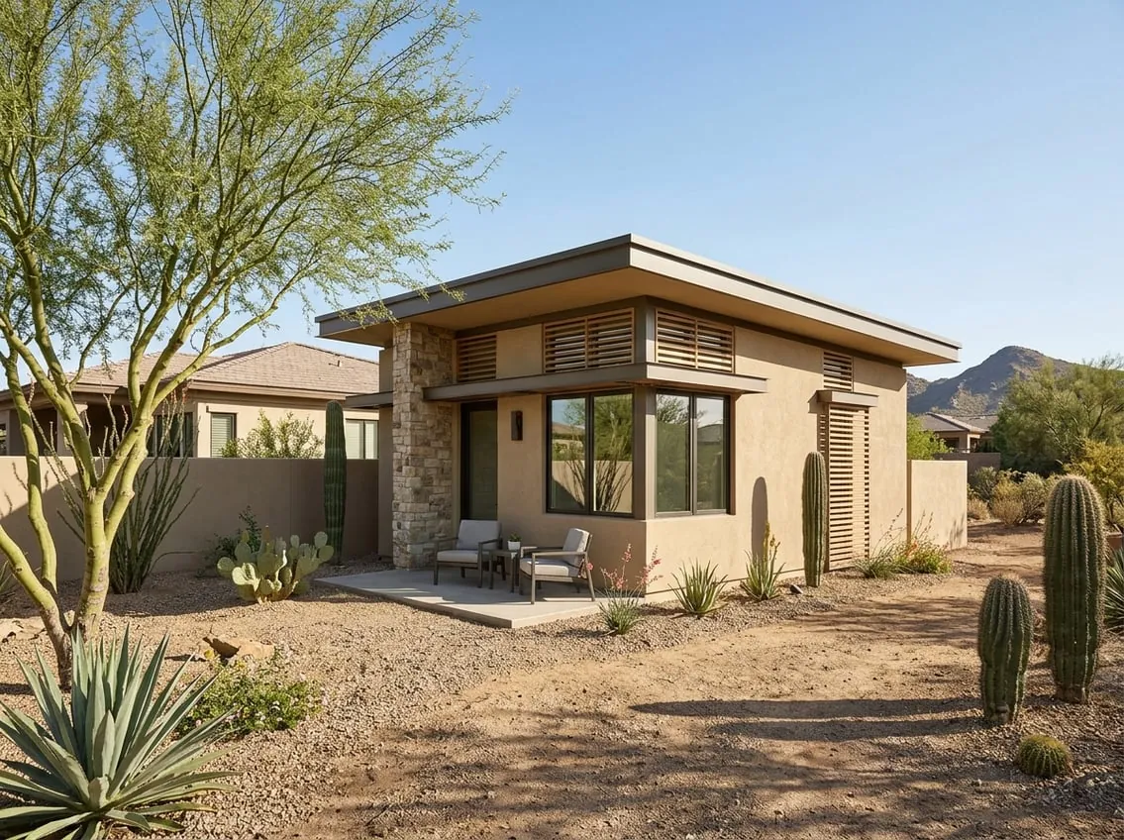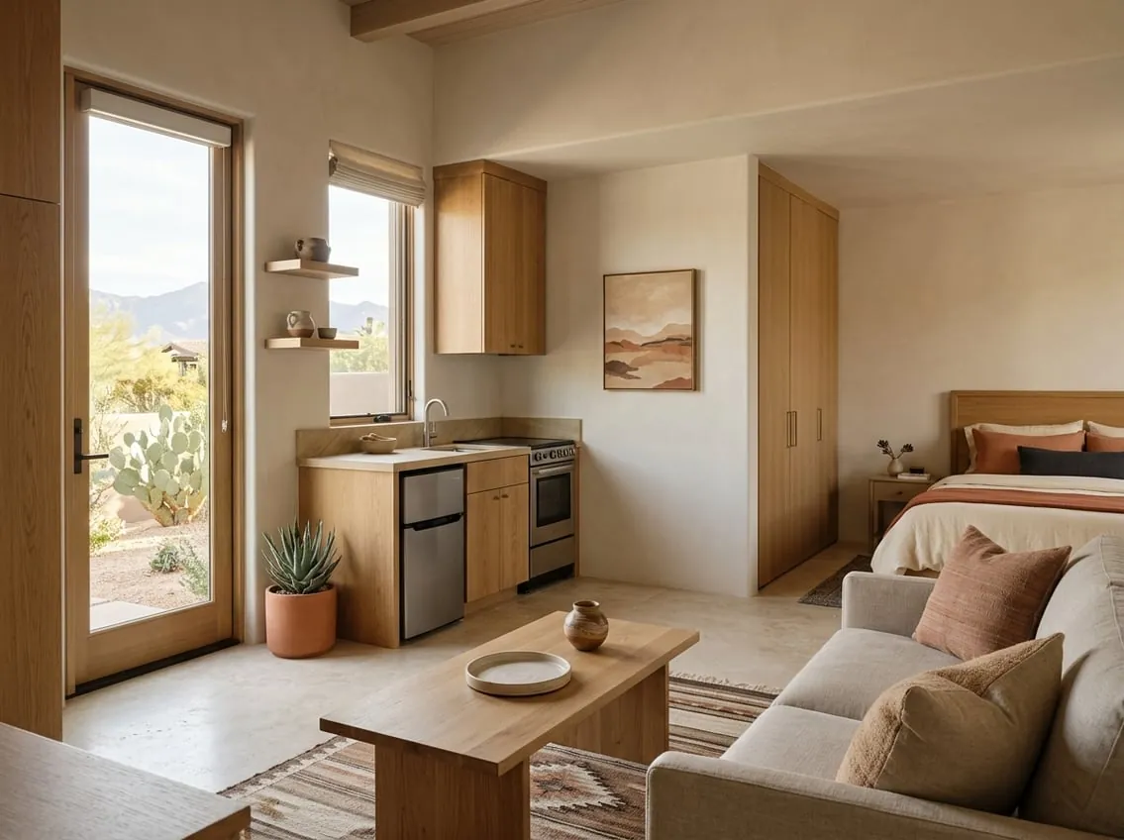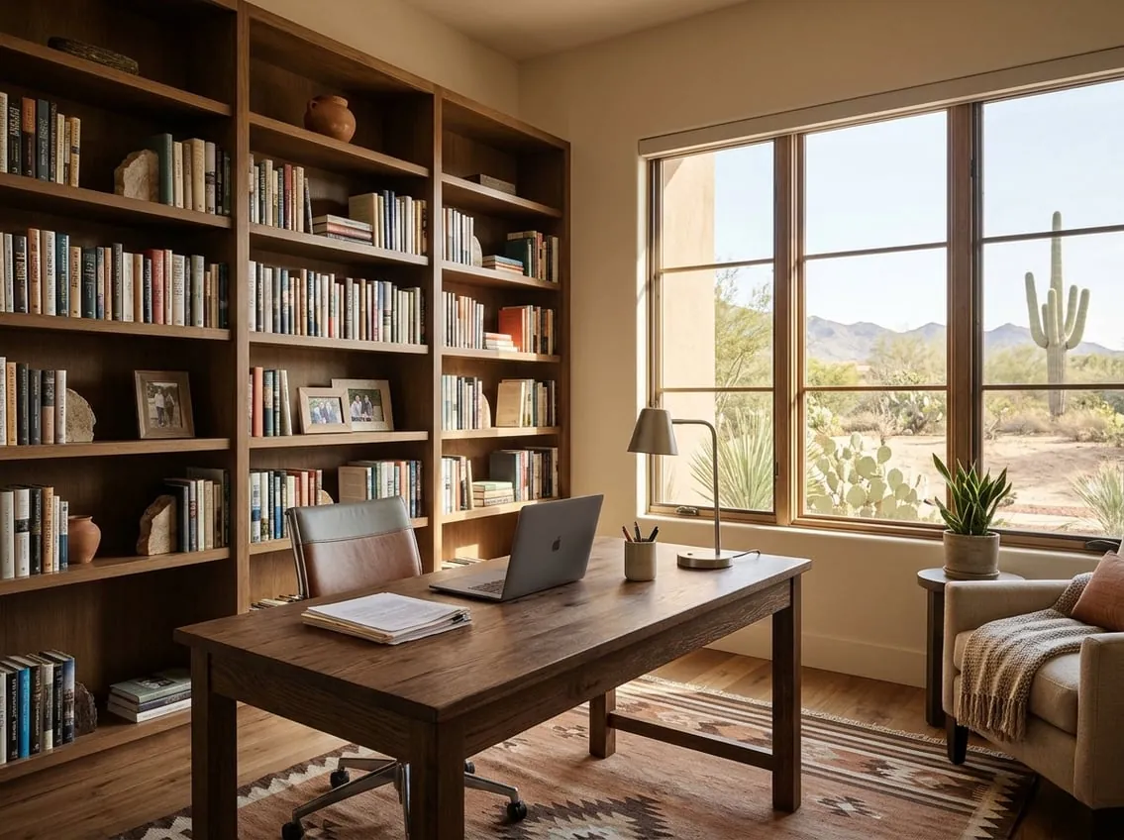
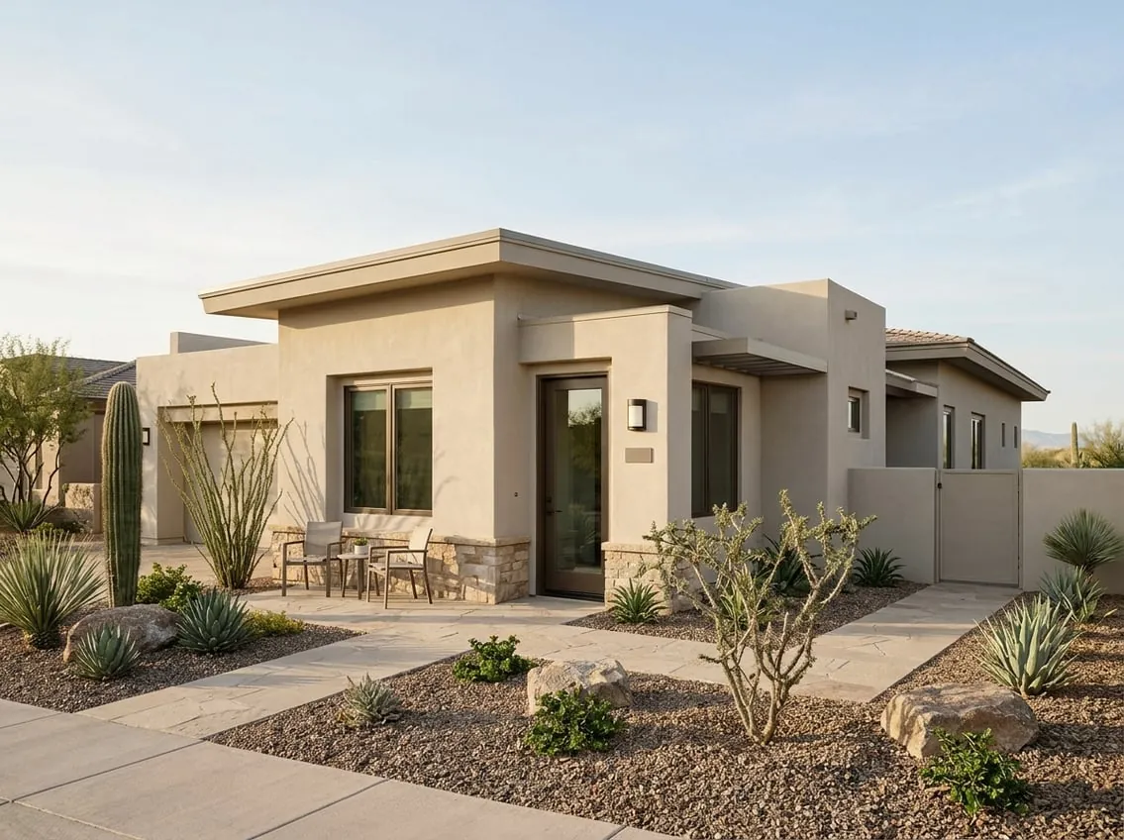
Three ways to create an attached ADU
- New addition: build onto the side or rear of the home. See home additions.
- Garage conversion: turn garage space into the unit, while keeping the main home’s required parking. See garage conversions.
- Interior conversion: separate a wing of a large home, such as a guest suite with its own exterior door.
What makes it an ADU
To count as an ADU, the unit needs its own sleeping area, kitchen and bathroom, its own exterior entrance and a path to the street, a unique address, and separately metered electric and gas. Size, occupancy and owner-occupancy rules match those for detached units:
| Scottsdale ADU rule | What the city says |
|---|---|
| How many | One attached and one detached ADU per single-family lot. A third detached ADU is allowed on lots of one acre or more if one unit is restricted-affordable. |
| Size | First ADU: 1,000 sq ft or 75% of the main home, whichever is less. Second and third: 500 sq ft. |
| Placement | Detached ADUs may not sit in a required front or side yard. In the rear yard they can be as close as 5 ft to a side or rear lot line, and must be at least 10 ft from the main home and other ADUs. |
| Height | Limited to the maximum for the property’s zoning district. |
| Utilities | Separately metered electric and gas service for each ADU. |
| Access | Its own exterior entrance, a path to the street, and its own visible address. |
| Outdoor space | At least 50 sq ft of private outdoor space, 5 ft deep. |
| Renting | The owner must live on the property if any ADU is rented or used as a short-term rental. |
| Other | No more than six adults across the main home and all ADUs. ADUs cannot be sold separately. Parking for the main home must be kept. |
Source: City of Scottsdale ADU page.
Design details that matter in a shared-wall unit
- Sound: insulated, well-built walls and solid doors between the units.
- Fire separation: code-required separation between the two dwellings.
- Separate HVAC so each household controls its own comfort.
- Privacy: entries, windows and patios that face away from each other.
- Accessibility: a no-step entry and wider doors if the unit is for an aging parent.
HOA and permits
Exterior changes need HOA approval in most planned communities. The work requires city permits and inspections. Our permit guide explains the general process.
Want separation instead? Compare with detached ADU construction.