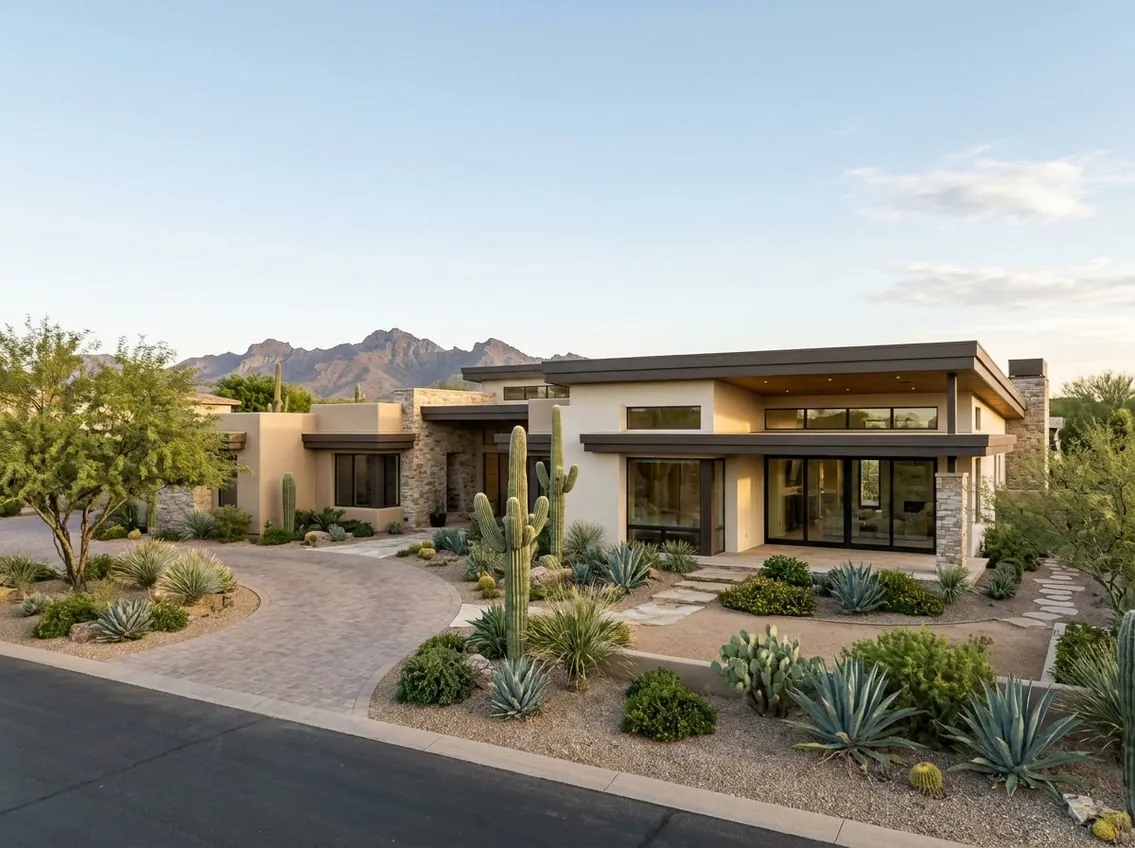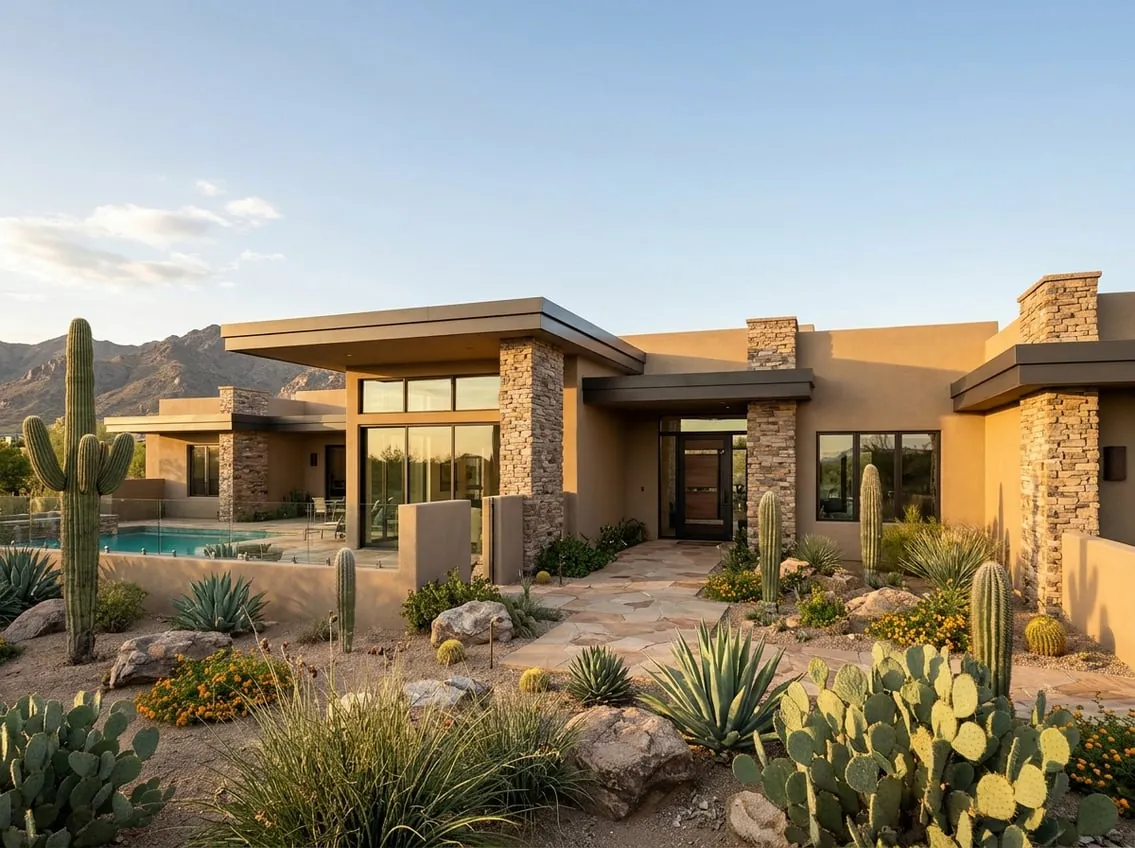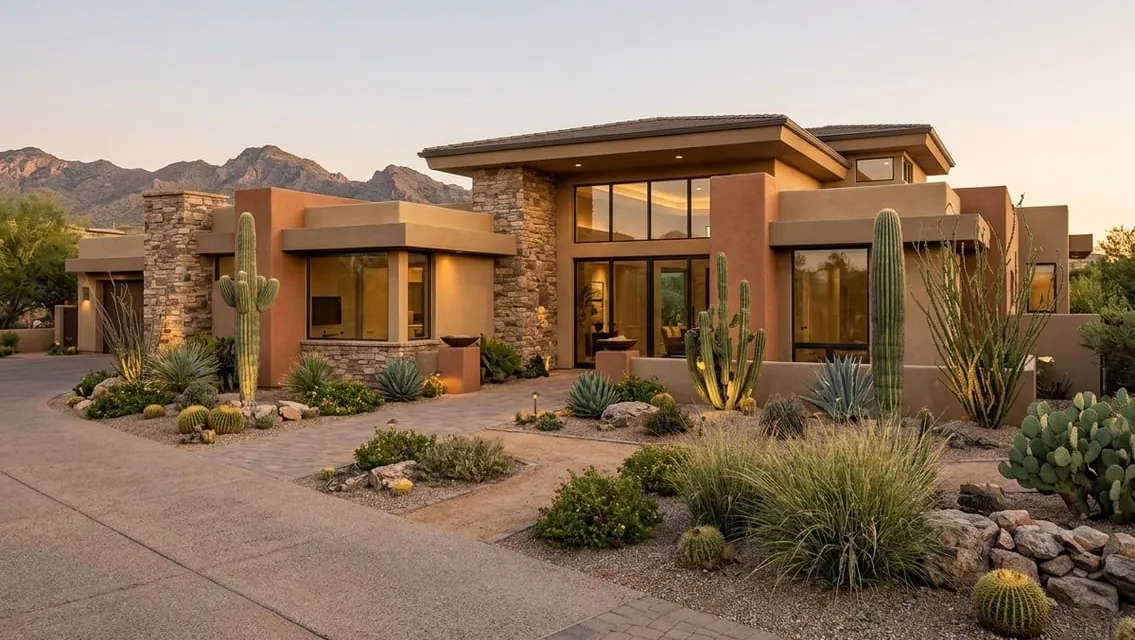
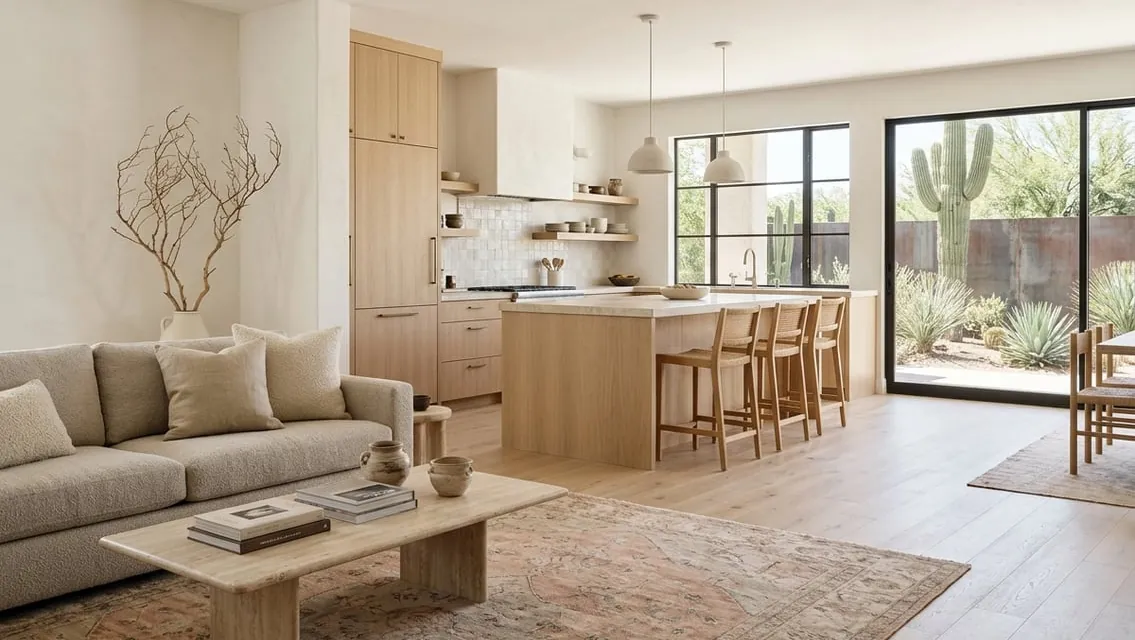
Kitchen and bath remodeling in McCormick Ranch
Kitchens here are often closed off from the family room, and bathrooms tend to be small with limited storage. Opening the kitchen and remodeling the baths together is the most common plan we see. See kitchen remodeling and bathroom remodeling.
Remodeling homes of this era
Homes built in the 1970s and 1980s share some patterns:
- Closed kitchens separated from family rooms by walls or peninsulas.
- Sunken living rooms or level changes that can be hard to navigate.
- Dated bathrooms with small showers and limited storage.
- Older systems: original electrical panels, plumbing and windows may be due for replacement.
Opening the kitchen, raising sunken floors to one level, and remodeling all bathrooms at once are common goals. Doing them together as a multi-room or whole-home remodel keeps finishes consistent and limits disruption.
McCormick Ranch POA architectural control
The McCormick Ranch Property Owners’ Association has an Architectural Control Committee that enforces the community’s CC&Rs and rules. Two points stand out for remodeling:
- Exterior changes such as additions, windows, doors, paint, landscaping and pools need association approval.
- If your home is in a sub-association, the MRPOA says you generally need sub-association permission before submitting to the master association.
Interior-only work usually does not need architectural approval, but the association may still have rules on contractor hours, parking and dumpsters. Ask your manager.
Projects we see most
- Kitchen remodels that open to the family room.
- Bathroom remodels, often several at once.
- Primary suite updates with larger showers and closets.
- Pool remodels in yards facing lakes or greenbelts.
- Garage conversions, which change the street-facing exterior and need association approval.
Permits
McCormick Ranch is in the City of Scottsdale. Moving walls and adding plumbing or electrical needs a city permit. See the city’s home improvement list and our permit guide.