Common multi-room combinations
| Combination | Why it works together |
|---|---|
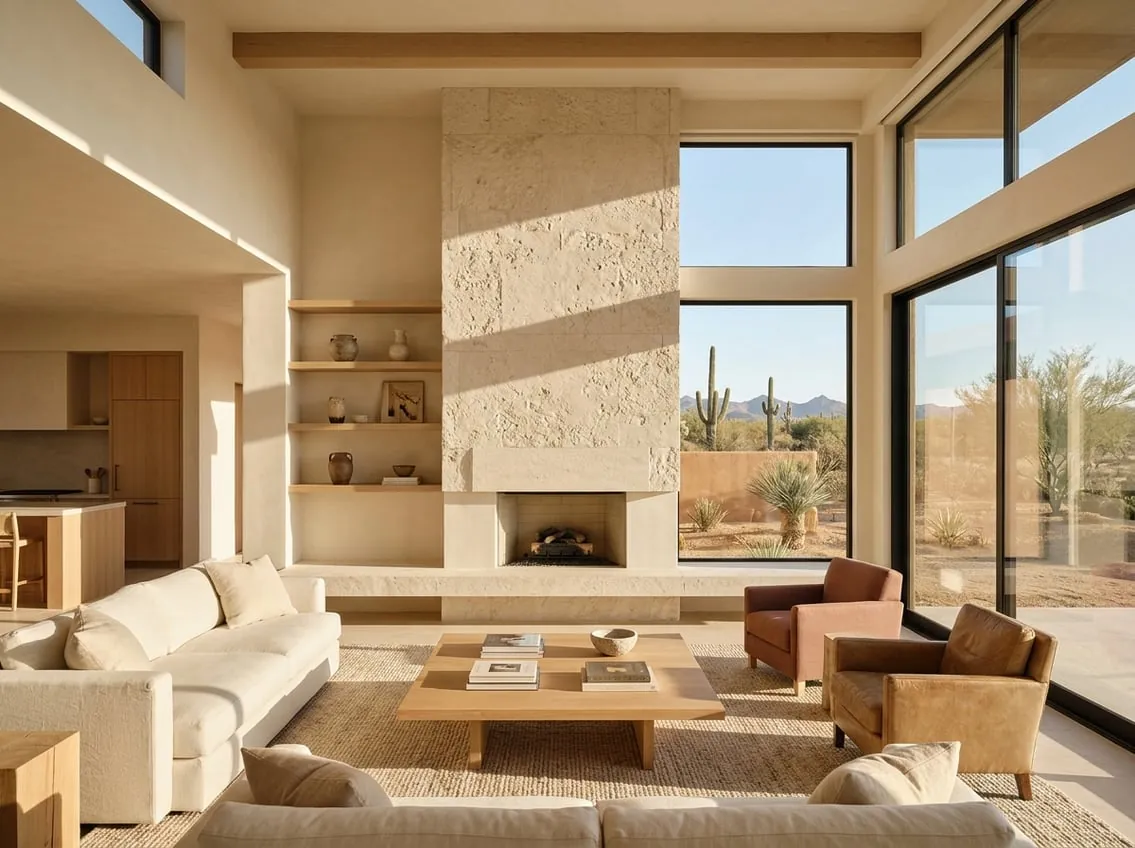
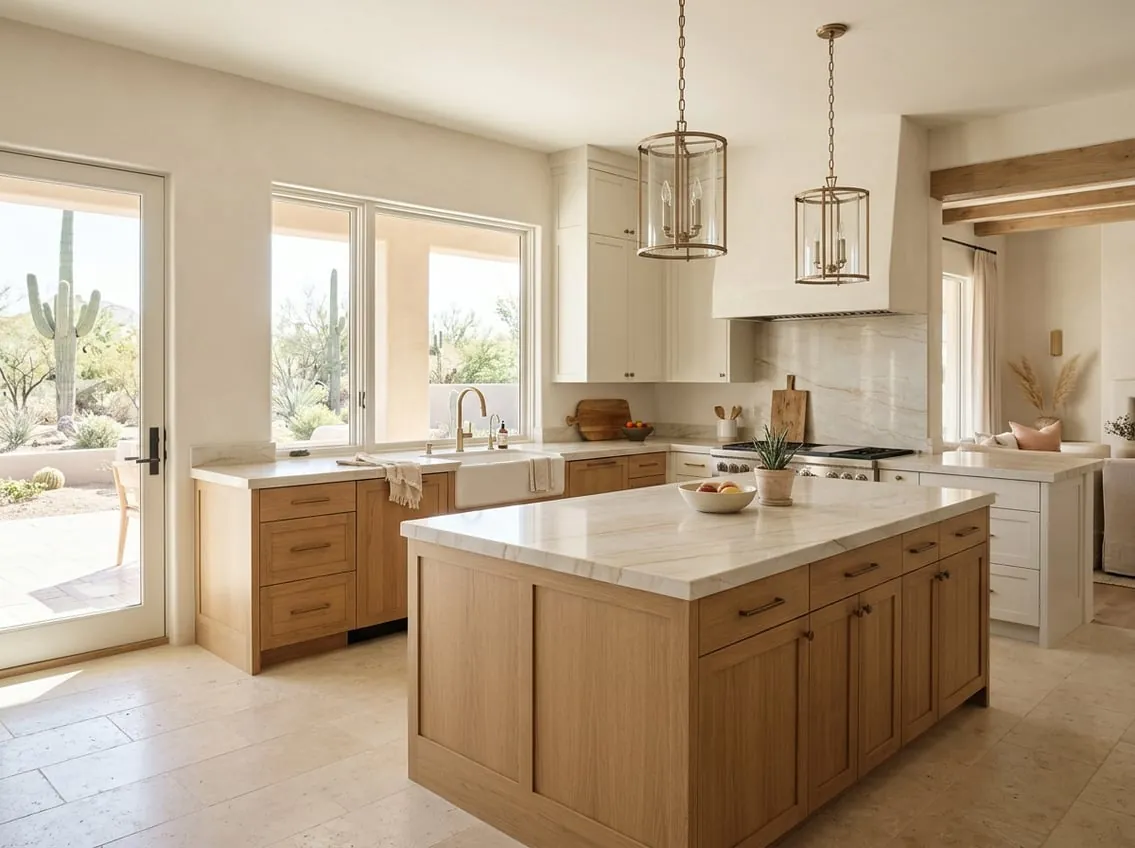
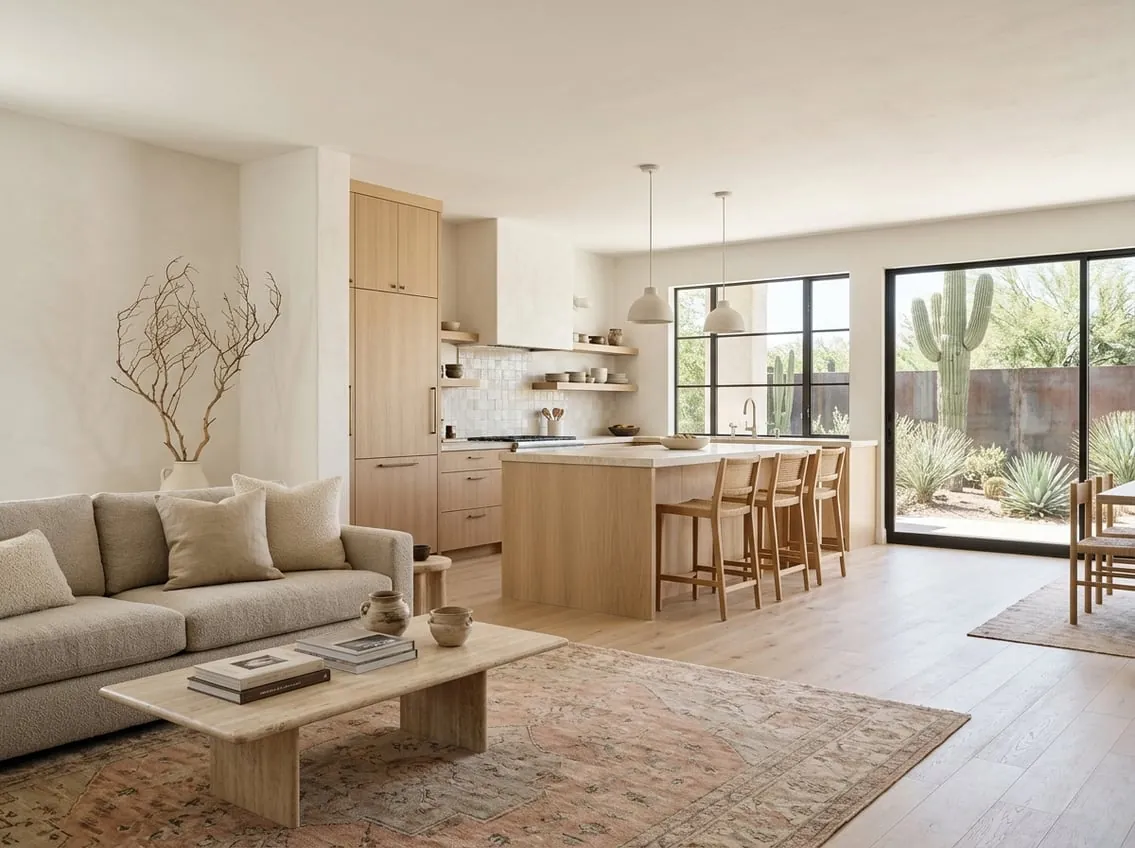
| Kitchen + family room + dining | Opening walls between them changes all three, so they are designed together. |
| All bathrooms | Shared tile, fixtures and plumbing crews. One round of disruption. |
| Flooring throughout + kitchen | New floors run under or up to new cabinets in one continuous install. |
| Primary suite + hall bath | Plumbing work is grouped and finishes stay consistent. |
| Entry + living room + office | Opening or closing walls to change how the front of the home is used. |
Benefits of combining rooms
- Consistency: one palette of floors, trim, doors and fixtures.
- Efficiency: trades handle related work in one visit instead of several.
- Fewer disruptions: dust, noise and protection set up once.
- Better design: walls between rooms can move because both sides are part of the plan.
Trade-offs to plan for
- More of the home is out of use at once. Plan where you will cook, bathe and sleep.
- Selections take longer because there are more of them. Deciding early keeps the schedule on track.
- Budget and scope can grow. Setting priorities up front helps decide what to keep if numbers need to come down.
Phasing a multi-room project
Some homeowners split the work into phases to stay in the house. We can plan the full design first, then build it in stages, so later phases match earlier ones.
Permits
If any room involves moving walls or adding plumbing or electrical, the project needs a Scottsdale permit. The city also notes that residential projects cannot be split into separate partial submittals. See the city’s permit services and our permit guide.
Larger than a few rooms? See whole home remodeling. Want one team for design and construction? See design-build remodeling.