What a kitchen remodel can include
Kitchen projects range from a surface refresh to a full rebuild with a new floor plan. Most Scottsdale kitchen remodels include some mix of the following:
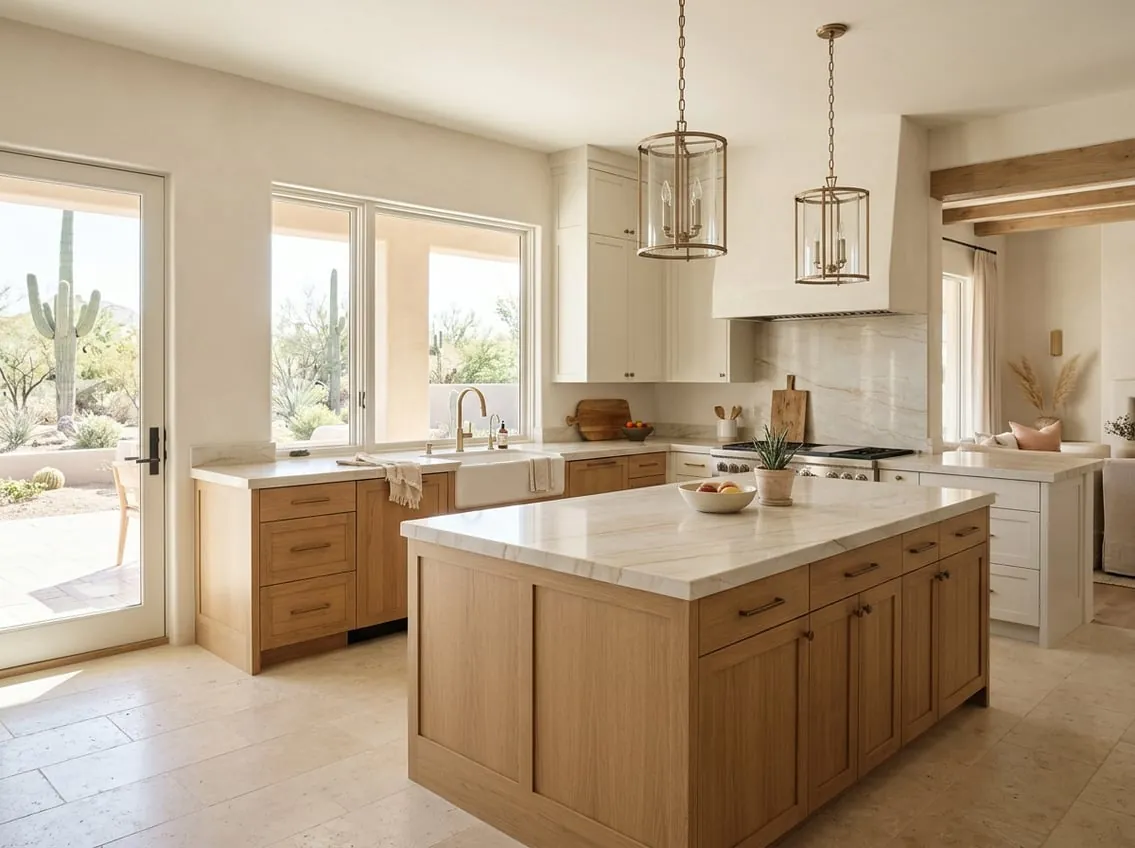
- Layout changes: removing or shortening a wall, moving the sink or range, or adding an island or peninsula.
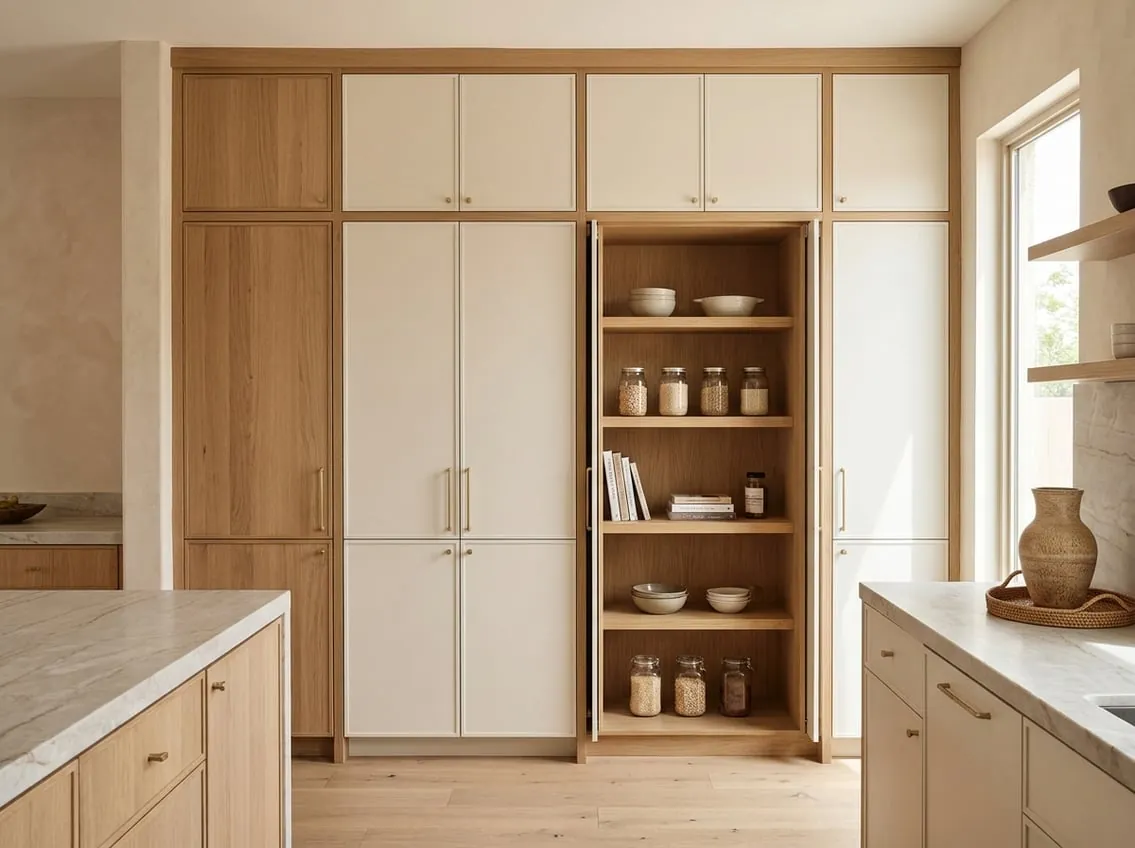
- Cabinetry: new boxes and doors, refaced fronts, taller uppers, pantry pullouts and drawer bases. See kitchen cabinet remodeling.
- Countertops and backsplash: quartz, granite, quartzite, porcelain slab or solid surface, plus tile or full-height slab backsplashes.
- Lighting and electrical: recessed and under-cabinet lighting, pendants, added circuits for appliances and outlets where you actually need them.
- Plumbing: new sink locations, pot fillers, filtered water and dishwasher relocation.
- Flooring, drywall and paint to tie the room together.
Common reasons Scottsdale homeowners remodel
Many homes in south and central Scottsdale were built in the 1950s through the 1980s, when kitchens were closed off from living areas. Homes from the 1990s and 2000s often have the opposite problem: a large kitchen with dark cabinets, heavy granite and a layout that does not flow. Typical goals we hear:
- Opening the kitchen to the family room so the cook is not cut off.
- More storage and fewer deep, hard-to-reach corner cabinets.
- Room for two people to cook at once, or a dedicated coffee or beverage area.
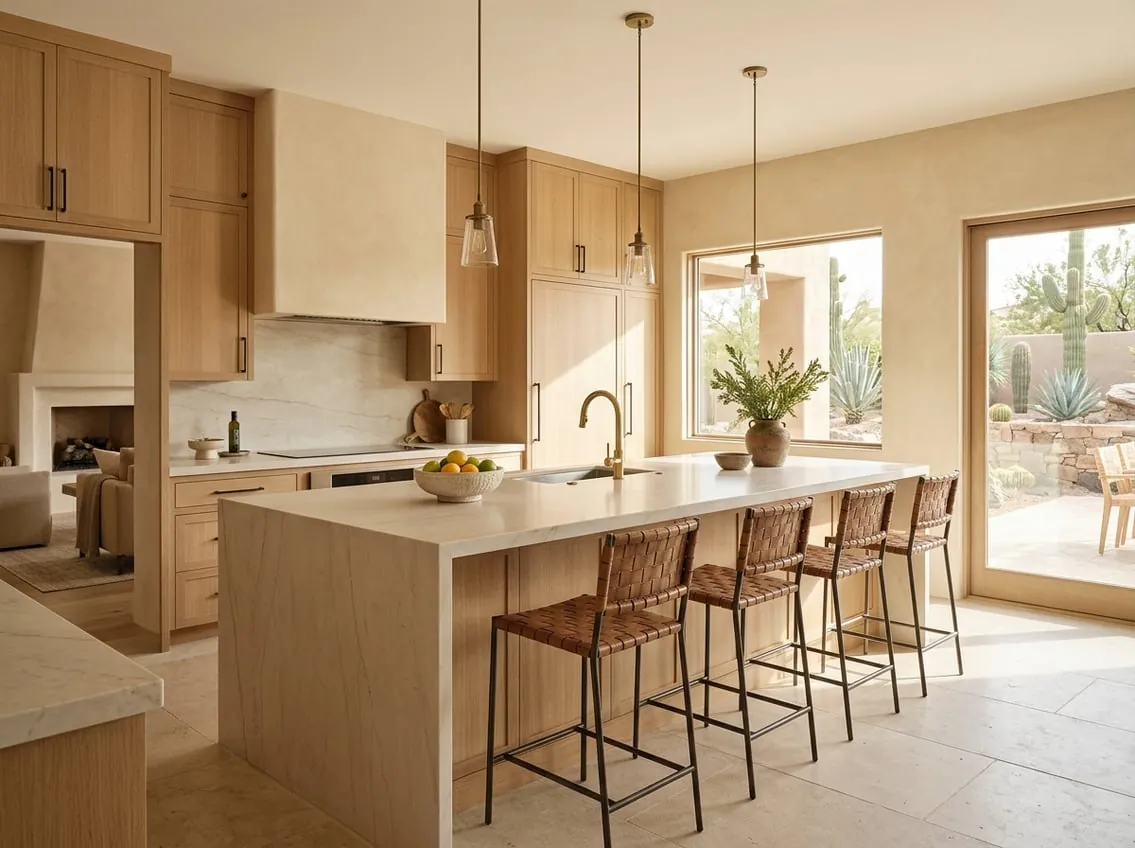
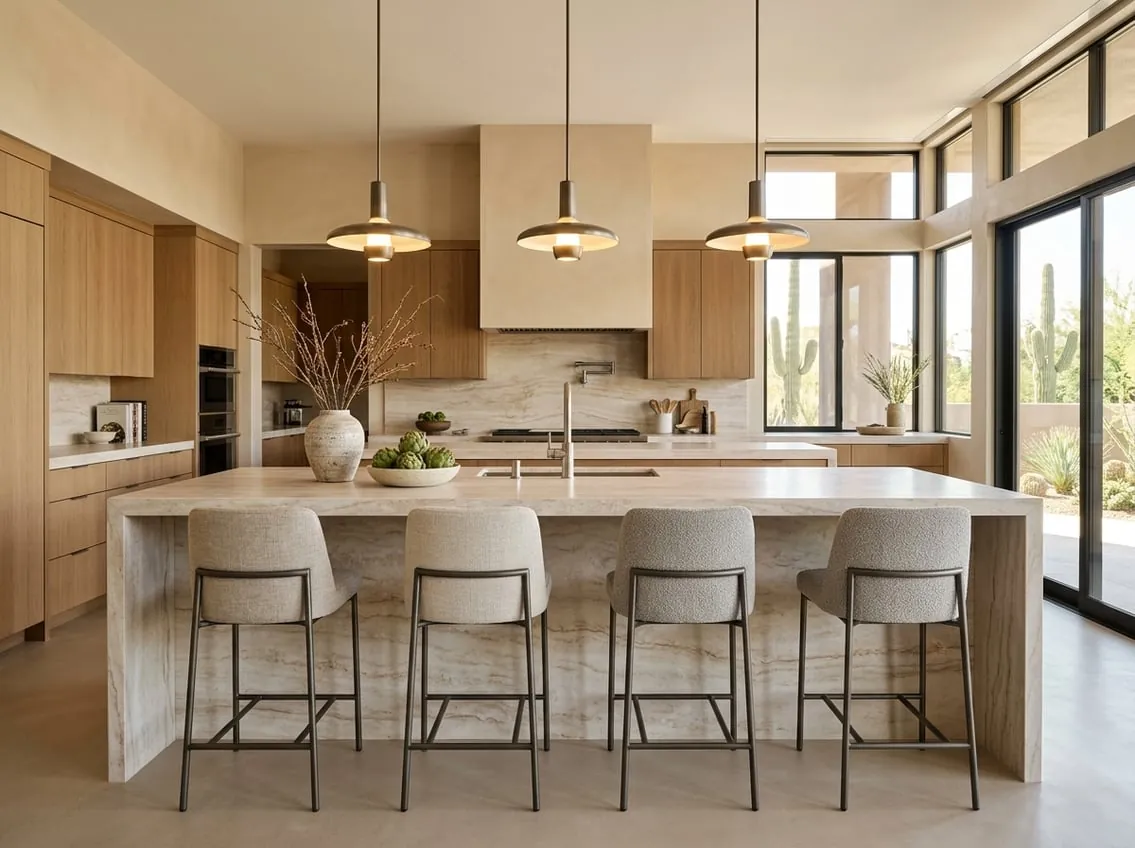
- Seating at an island instead of a separate breakfast table.
- Brighter, cooler-feeling finishes that still look good in strong Arizona light.
Planning decisions that drive the result
Keep the layout or change it
Keeping the sink, range and refrigerator where they are usually saves the most time and money, because plumbing, gas and venting stay put. Changing the layout can be worth it when the current plan genuinely does not work. We will tell you which category your goals fall into before you commit.
Cabinet construction and finish
Cabinets are often the largest line item. Plywood or quality particleboard boxes, full-extension drawers and soft-close hardware matter more day to day than door style. Painted finishes show wear at edges over time. Wood stains and textured laminates hide it better.
Counters in the Arizona climate
Quartz is popular for low maintenance, but some quartz products are not rated for direct sun, so we avoid them near west-facing windows and outdoor kitchens. Natural stone needs periodic sealing. We walk through the trade-offs in our kitchen planning guide.
Ventilation and appliances
A range hood that vents outside handles heat and cooking odors far better than a recirculating hood. Appliance choice also affects cabinet sizes, electrical and gas, so we confirm models before cabinets are ordered.
Permits for kitchen remodels in Scottsdale
The City of Scottsdale lists cabinets, countertops, flooring and interior painting as work that does not need a permit. Moving walls and adding plumbing or electrical features does, and replacing fixtures in the same place uses a simpler minimum permit. If your home is in Paradise Valley, Fountain Hills, Cave Creek, Carefree or unincorporated Maricopa County, that jurisdiction issues the permit instead. Our Scottsdale permit guide covers the details, and you can confirm on the city’s home improvement page.
How our kitchen remodeling process works
- Consultation and measure. We look at the space, take measurements and talk through how you use the kitchen.
- Design and scope. A layout, cabinet plan and written scope, with permit needs identified.
- Selections. Cabinets, counters, tile, fixtures, appliances and lighting, chosen with lead times in mind.
- Construction. Demolition, rough plumbing and electrical, inspections if required, then cabinets, counters and finishes.
- Walkthrough. We review everything with you and close out any permit.
Want a bigger statement? Our luxury kitchen remodeling page covers custom cabinetry, professional appliances and stone. Costs are covered in our kitchen remodel cost guide, and design directions in kitchen ideas for Scottsdale homes.